675 Ford Creek Road, Johnson City, TN 37615
Local realty services provided by:CENTURY 21 Legacy
675 Ford Creek Road,Johnson City, TN 37615
$229,900
- 4 Beds
- 4 Baths
- 3,128 sq. ft.
- Single family
- Active
Listed by: brandon davis
Office: cedar realty group
MLS#:10002698
Source:TNVA_MLS
Price summary
- Price:$229,900
- Price per sq. ft.:$73.5
About this home
Character, charm, and endless possibilities await in the heart of Gray! Situated on 3.07 acres in a highly desirable location, this spacious 4 bedroom, 3.5 bath home offers a rare opportunity to restore a property filled with personality and potential.
From the inviting covered front porch overlooking a year-round creek to the hardwood floors and tall ceilings inside, this home has features that are hard to find in today's market. The main level offers a spacious living room, a generously sized kitchen, a dining area, and a cozy den featuring a beautiful stone fireplace. A large laundry room provides additional space and flexibility.
Upstairs, you'll find spacious bedrooms, including a primary suite with a walk-in closet. The basement offers even more possibilities with a bonus living area, kitchenette, bedroom, and full bathroom, providing flexibility for a variety of needs.
Originally configured as a triplex, this property presents an intriguing opportunity for investors looking to explore its potential as a multifamily property, subject to applicable approvals. Whether you're envisioning a spacious personal residence, a renovation project, or an investment opportunity, the possibilities are worth exploring.
Conveniently located just minutes from shopping, dining, and Interstate 26, this property offers acreage, character, and accessibility in one appealing package.
Bring your vision and discover what this unique property could become! Property is being sold as is....
Contact an agent
Home facts
- Year built:1941
- Subdivision & Development:Not In Subdivision
- Listing ID #:10002698
- Added:1 day(s) ago
- Updated:October 29, 2026 at 11:02 PM
Rooms and interior
- Bedrooms:4
- Total bathrooms:4
- Full bathrooms:3
- Half bathrooms:1
- Rooms Total:10
- Flooring:Hardwood, Laminate, Tile
- Kitchen Description:Dishwasher, Range
- Basement Description:Finished
- Living area:3,128 sq. ft.
Heating and cooling
- Cooling:Heat Pump
- Heating:Baseboard, Fireplace(s), Heat Pump
Structure and exterior
- Year built:1941
- Building area:3,128 sq. ft.
- Lot area:3.07 Acres
- Architectural Style:Cape Cod
- Construction Materials:Stone, Vinyl Siding
- Exterior Features:Covered, Front porch
Schools
- High school:Daniel Boone
- Middle school:Gray Middle
- Elementary school:Gray
Utilities
- Water:Well
- Sewer:Septic Tank
Finances and disclosures
- Price:$229,900
- Price per sq. ft.:$73.5
Features and amenities
- Appliances:Dishwasher, Range
- Laundry features:Electric Dryer Hookup, Washer Hookup
- Amenities:Walk-In Closet(s)
Parking
- Parking description:Gravel Driveway
New listings near 675 Ford Creek Road
- Coming Soon
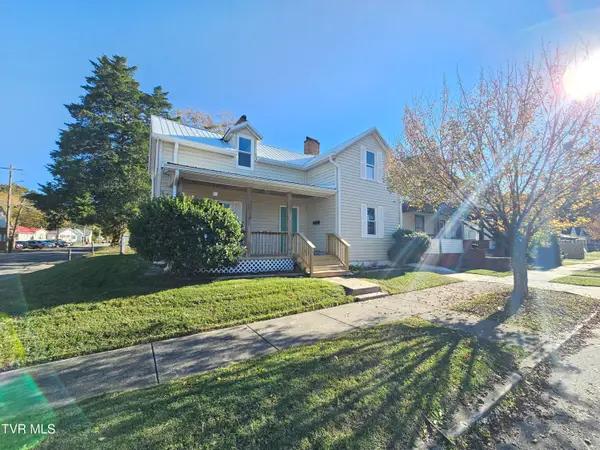 $250,000Coming Soon4 beds 2 baths1,712 sq. ft.
101 West Locust Street, Johnson City, TN 37604
MLS# 10002634Listed by: NEXTHOME MAGNOLIA REALTY - Coming Soon
 $350,000Coming Soon3 beds 2 baths1,550 sq. ft.
410 East 8th Avenue, Johnson City, TN 37601
MLS# 10002623Listed by: GREATER IMPACT REALTY JONESBOROUGH - New
 $129,900Active3 beds 2 baths1,400 sq. ft.
115 Beechnut Street #Apt C5, Johnson City, TN 37601
MLS# 10002693Listed by: COLDWELL BANKER SECURITY REAL ESTATE - New
 $199,000Active5 beds 2 baths1,539 sq. ft.
107 West Locust Street, Johnson City, TN 37604
MLS# 10002676Listed by: KW JOHNSON CITY - New
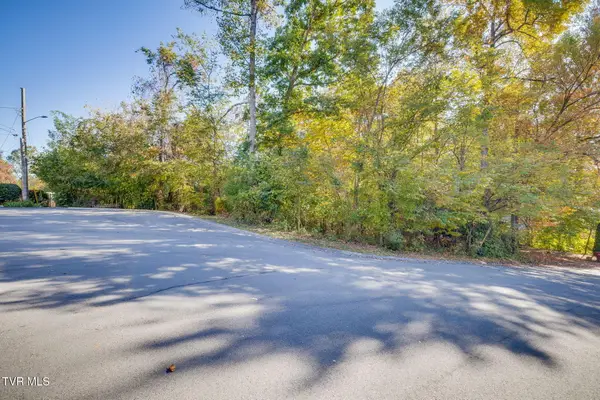 $37,500Active0.35 Acres
916 Hanson Drive, Johnson City, TN 37601
MLS# 10002670Listed by: HURD REALTY, LLC - New
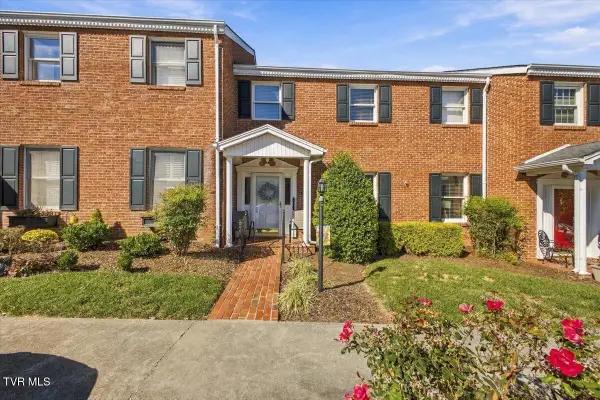 $285,000Active2 beds 3 baths1,856 sq. ft.
2734 East Oakland Avenue #Apt C24, Johnson City, TN 37601
MLS# 10002666Listed by: HURD REALTY, LLC - New
 $724,900Active3 beds 2 baths2,002 sq. ft.
122 Glaze Farm Way, Johnson City, TN 37601
MLS# 10002659Listed by: PROPERTY EXECUTIVES JOHNSON CITY - New

 $269,900Active4 beds 2 baths1,479 sq. ft.
200 West Chilhowie Avenue, Johnson City, TN 37604
MLS# 10002641Listed by: CENTURY 21 LEGACY - New
 $99,900Active-- beds -- baths
702 University Parkway, Johnson City, TN 37604
MLS# 10002603Listed by: SUMMIT PROPERTIES


Protect your home and budget from life's surprises with an Assurant Home Warranty, backed by a partner that supports you through every step of homeownership. Explore Plans.
©2026 Century 21 Real Estate LLC. All rights reserved. CENTURY 21®, the CENTURY 21 Logo and C21® are service marks owned by Century 21 Real Estate LLC. Century 21 Real Estate LLC fully supports the principles of the Fair Housing Act and the Equal Opportunity Act. Each office is independently owned and operated. Listing information is deemed reliable but not guaranteed accurate.