
8 Fox Run Lane, Johnson City, TN 37604
Local realty services provided by:CENTURY 21 Legacy
8 Fox Run Lane,Johnson City, TN 37604
$875,000
- 4 Beds
- 5 Baths
- 5,689 sq. ft.
- Single family
- Pending
Listed by: alexis p greene
Office: foundation realty group
MLS#:9998051
Source:TNVA_MLS
Price summary
- Price:$875,000
- Price per sq. ft.:$153.81
- Monthly HOA dues:$140
About this home
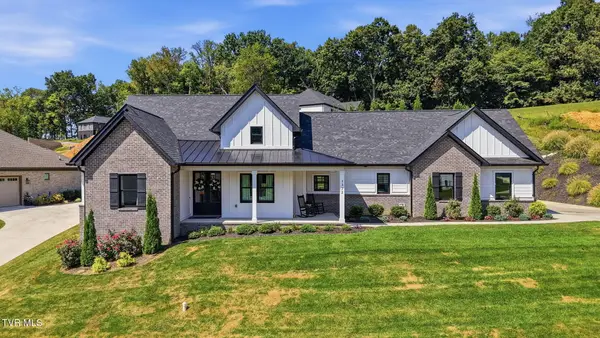
Location, privacy, and exceptional living space come together in this beautiful traditional brick home in the highly desirable Hunters Lake subdivision. Residents enjoy access to a community pool, clubhouse, and neighborhood walking trails, all within the peaceful charm of this established community. Perfectly situated on a quiet cul-de-sac and a private 0.7-acre lot, this home offers a tucked-away setting while remaining less than five minutes from local hospitals, Johnson City schools, ETSU, restaurants, shopping, and everyday conveniences.
From the moment you arrive, the stately brick exterior and inviting curb appeal make a lasting impression. Inside, a grand foyer with soaring ceilings welcomes you into a thoughtfully designed floor plan featuring beautiful hardwood flooring throughout the main level and upstairs.
Just off the foyer, a spacious home office with oversized windows offers an abundance of natural light, while the formal dining room provides an elegant setting for gatherings. The expansive living room features soaring ceilings, a fireplace, and large windows that fill the space with natural light.
Designed for both everyday living and entertaining, the kitchen features granite countertops, stainless steel appliances, including a double oven, and a fireplace that adds warmth and character. Just beyond the kitchen, the inviting keeping room offers custom built-in shelving and a comfortable place to relax while remaining connected to the heart of the home.
The oversized main-level primary suite is complete with trey ceilings and a spacious ensuite bathroom featuring double vanities, extensive cabinetry and counter space, soaring ceilings, an oversized jetted tub, a walk-in shower, and a large walk-in closet. The main level also includes a laundry room and an attached three-car garage with additional storage space.
Upstairs, you will find a secondary bedroom suite with a private ensuite bathroom, along with two additional generously sized bedrooms connected by a Jack-and-Jill bathroom. An impressive walk-in attic provides an exceptional amount of easily accessible storage space.
The finished basement offers tremendous versatility with its own exterior entrance, a spacious second kitchen with island seating, a full bathroom, multiple living areas, and abundant storage. This level is ideal for an in-law suite, guest quarters, recreation room, home theater, office, fitness space, or additional flexible living space.
Outside, the level backyard is partially wooded and exceptionally private, creating a peaceful setting that is difficult to find in the heart of Johnson City. With its convenient location, spacious floor plan, three-car garage, finished basement, neighborhood amenities, and beautiful private lot, this home offers an incredible opportunity in one of the area's most sought-after communities.
Lot lines depicted in listing photos are approximate and for illustrative purposes only. All information is deemed reliable but not guaranteed and should be verified by the buyer and/or buyer's agent....
Contact an agent
Home facts
- Year built:2001
- Subdivision & Development:Hunters Lake
- Listing ID #:9998051
- Added:63 day(s) ago
- Updated:September 12, 2026 at 07:32 AM
Rooms and interior
- Bedrooms:4
- Total bathrooms:5
- Full bathrooms:4
- Half bathrooms:1
- Rooms Total:11
- Flooring:Carpet, Hardwood, Tile
- Bathrooms Description:2+ Person Tub
- Kitchen Description:Cooktop, Dishwasher, Double Oven, Eat-in Kitchen, Granite Counters, Kitchen Island, Kitchen/Dining Combo, Microwave, Refrigerator, Wine Refigerator
- Bedroom Description:Primary Downstairs
- Basement Description:Exterior Entry, Finished, Heated, Walk-Out Access
- Living area:5,689 sq. ft.
Heating and cooling
- Cooling:Central Air, Heat Pump
- Heating:Central, Heat Pump, Natural Gas
- Central air:Yes
Structure and exterior
- Year built:2001
- Building area:5,689 sq. ft.
- Lot area:0.7 Acres
- Architectural Style:Traditional
- Construction Materials:Brick, HardiPlank Type
- Exterior Features:Covered, Front porch, Patio, Rear Porch
- Foundation Description:Block
Schools
- High school:Science Hill
- Middle school:Indian Trail
- Elementary school:Woodland Elementary
Utilities
- Water:Public
- Sewer:Public Sewer
Finances and disclosures
- Price:$875,000
- Price per sq. ft.:$153.81
Features and amenities
- Appliances:Dishwasher, Microwave, Refrigerator, Wine Refrigerator
- Laundry features:Electric Dryer Hookup, Washer Hookup
- Amenities:Built-in Features, Central Vacuum, Double Pane Windows, Eat-in Kitchen, Entrance Foyer, Open Floorplan, Walk-In Closet(s), Window Treatments - Some, Wired for Data
- Pool features:Community, In Ground
Parking
- Parking description:Attached, Concrete Driveway, Driveway, Garage Door Opener
- Garage spaces:3
New listings near 8 Fox Run Lane
- New
 $395,000Active3 beds 2 baths2,552 sq. ft.
816 Wedgewood Road, Johnson City, TN 37604
MLS# 10000807Listed by: NORTH EAST TENNESSEE REAL ESTATE, LLC - New
 $69,900Active1.16 Acres
Tbd Knob Creek Road, Johnson City, TN 37604
MLS# 10000803Listed by: WESTBROOK LEGACY REALTY - New
 $349,900Active2 beds 2 baths1,280 sq. ft.
1055 Traders Walk, Johnson City, TN 37601
MLS# 10000790Listed by: KW JOHNSON CITY - New
 $699,900Active3 beds 3 baths2,059 sq. ft.
1322 Brumit, Johnson City, TN 37615
MLS# 10000784Listed by: FOUNDATION REALTY GROUP - Open Sat, 6 to 8pmNew
 $269,900Active3 beds 2 baths1,080 sq. ft.
909 Pine Grove Avenue, Johnson City, TN 37601
MLS# 10000755Listed by: THE WILSON AGENCY - New
 $249,900Active2 beds 3 baths1,200 sq. ft.
563 Boring Chapel Road #Apt 15, Johnson City, TN 37615
MLS# 10000759Listed by: BLUE RIDGE PROPERTIES - New
 $415,000Active4 beds 2 baths2,232 sq. ft.
512 Dalewood Road, Johnson City, TN 37601
MLS# 10000747Listed by: EPIQUE REALTY - New
 $212,900Active2 beds 2 baths1,474 sq. ft.
310 Hickory Bluff #310, Johnson City, TN 37601
MLS# 10000745Listed by: HURD REALTY, LLC  $695,000Active4 beds 3 baths3,100 sq. ft.
808 Country Club Court, Johnson City, TN 37601
MLS# 9994718Listed by: REMAX CHECKMATE, INC. REALTORS- Open Sat, 5 to 7pmNew
 $300,000Active3 beds 2 baths1,760 sq. ft.
145 Hills Avenue, Johnson City, TN 37601
MLS# 10000714Listed by: EXP REALTY, LLC


Protect your home and budget from life's surprises with an Assurant Home Warranty, backed by a partner that supports you through every step of homeownership. Explore Plans.
©2026 Century 21 Real Estate LLC. All rights reserved. CENTURY 21®, the CENTURY 21 Logo and C21® are service marks owned by Century 21 Real Estate LLC. Century 21 Real Estate LLC fully supports the principles of the Fair Housing Act and the Equal Opportunity Act. Each office is independently owned and operated. Listing information is deemed reliable but not guaranteed accurate.