
804 Pinhoti Street, Johnson City, TN 37604
Local realty services provided by:CENTURY 21 Legacy
804 Pinhoti Street,Johnson City, TN 37604
$499,000
- 5 Beds
- 4 Baths
- 2,618 sq. ft.
- Single family
- Active
Listed by: brittany reed
Office: selling stateline real estate group
MLS#:9998527
Source:TNVA_MLS
Price summary
- Price:$499,000
- Price per sq. ft.:$190.6
- Monthly HOA dues:$37.5
About this home
Space, versatility, and an unbeatable location come together in this beautifully designed home offering 5 bedrooms and 3.5 bathrooms. The thoughtfully designed floor plan features a private and spacious primary suite on the main level complete with a large walk-in closet, double vanity, and walk-in shower. Upstairs, you'll find all other generously sized secondary bedrooms, including an additional suite with its own private bath and walk-in closet, providing excellent flexibility for guests, teens, or growing family. The open-concept kitchen overlooks the main living area and includes tasteful design choices, a large center island, and pantry storage. Need even more space? A dedicated flex room offers endless possibilities as a formal dining room, office, or additional living space, while the main-level laundry room and half bath add everyday convenience. Thoughtful upgrades include an OtO Smart Irrigation System to simplify landscape maintenance and smart lighting throughout the main level for modern living.Situated in a desirable neighborhood where kids are frequently playing and friendly neighborhood walks are common. This home is just minutes from Johnson City Medical Center, Publix, shopping, restaurants, and schools, with charming downtown Jonesborough only a short drive away. A fantastic opportunity with an almost brand new construction in one of the area's most convenient locations....
Contact an agent
Home facts
- Year built:2025
- Subdivision & Development:Archers Pointe
- Listing ID #:9998527
- Added:22 day(s) ago
- Updated:July 25, 2026 at 04:11 PM
Rooms and interior
- Bedrooms:5
- Total bathrooms:4
- Full bathrooms:3
- Half bathrooms:1
- Rooms Total:12
- Flooring:Carpet, Luxury Vinyl
- Kitchen Description:Dishwasher, Disposal, Eat-in Kitchen, Gas Range, Kitchen Island, Kitchen/Dining Combo, Microwave, Pantry, Refrigerator
- Bedroom Description:Primary Downstairs
- Living area:2,618 sq. ft.
Heating and cooling
- Cooling:Ceiling Fan(s), Central Air, Heat Pump
- Heating:Central, Fireplace(s), Natural Gas
- Central air:Yes
Structure and exterior
- Year built:2025
- Building area:2,618 sq. ft.
- Lot area:0.29 Acres
- Architectural Style:Traditional
- Construction Materials:HardiPlank Type, Stone Veneer, Vinyl Siding
- Exterior Features:Covered, Front porch, Rear Patio
- Foundation Description:Slab
Schools
- High school:Science Hill
- Middle school:Liberty Bell
- Elementary school:Woodland Elementary
Utilities
- Water:Public
- Sewer:Public Sewer
Finances and disclosures
- Price:$499,000
- Price per sq. ft.:$190.6
Features and amenities
- Appliances:Dishwasher, Microwave, Refrigerator
- Laundry features:Electric Dryer Hookup, Washer Hookup
- Amenities:Double Pane Windows, Eat-in Kitchen, Open Floorplan, Walk-In Closet(s)
Parking
- Parking description:Attached, Concrete Driveway, Driveway, Garage Door Opener
- Garage spaces:2
New listings near 804 Pinhoti Street
- New
 $199,900Active2.34 Acres
Tbd Plymouth Road, Johnson City, TN 37601
MLS# 9998906Listed by: KW JOHNSON CITY - New
 $65,000Active2 beds 1 baths1,074 sq. ft.
1315 East Myrtle Avenue, Johnson City, TN 37601
MLS# 9998903Listed by: GREATER IMPACT REALTY JONESBOROUGH - New
 $375,000Active4 beds 4 baths1,740 sq. ft.
201 Tamassee Drive, Johnson City, TN 37601
MLS# 9998905Listed by: KW JOHNSON CITY - New
 $350,000Active3 beds 3 baths1,762 sq. ft.
1848 Todd Drive, Johnson City, TN 37604
MLS# 9998889Listed by: HURD REALTY, LLC - New
 $215,000Active5.82 Acres
907 Cedar Grove Road, Johnson City, TN 37601
MLS# 9998872Listed by: THE ELITE TEAM AGENCY - New
 $225,000Active3 beds 2 baths1,176 sq. ft.
2111 East Watauga Avenue, Johnson City, TN 37601
MLS# 9998875Listed by: RE/MAX PREFERRED - New
 $460,000Active2 beds 3 baths2,212 sq. ft.
1259 Willow Springs Drive, Johnson City, TN 37604
MLS# 9998865Listed by: GREATER IMPACT REALTY JONESBOROUGH - New
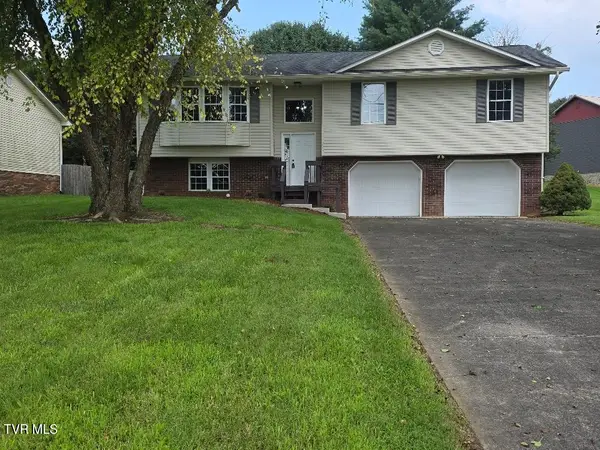 $399,000Active3 beds 3 baths1,396 sq. ft.
331 Gray Station Road, Johnson City, TN 37615
MLS# 9998851Listed by: REALTY SOLUTIONS - New
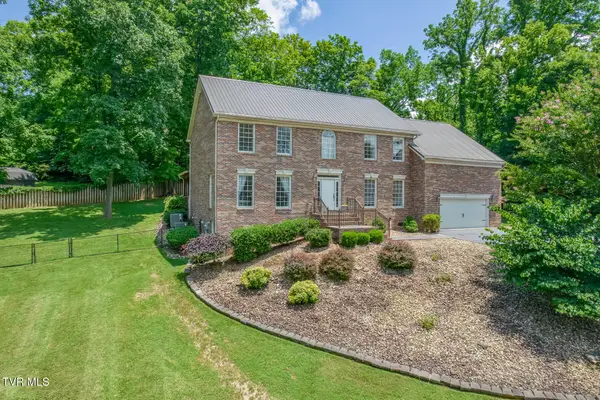 $769,000Active5 beds 4 baths3,845 sq. ft.
260 Willmary Road, Piney Flats, TN 37686
MLS# 9998858Listed by: BERKSHIRE HATHAWAY GREG COX REAL ESTATE - New
 $299,900Active3 beds 2 baths1,746 sq. ft.
1312 Adobe Drive, Johnson City, TN 37601
MLS# 9998824Listed by: THE ADDINGTON AGENCY BRISTOL


Protect your home and budget from life's surprises with an Assurant Home Warranty, backed by a partner that supports you through every step of homeownership. Explore Plans.
©2026 Century 21 Real Estate LLC. All rights reserved. CENTURY 21®, the CENTURY 21 Logo and C21® are service marks owned by Century 21 Real Estate LLC. Century 21 Real Estate LLC fully supports the principles of the Fair Housing Act and the Equal Opportunity Act. Each office is independently owned and operated. Listing information is deemed reliable but not guaranteed accurate.