807 Woodland Avenue, Johnson City, TN 37601
Local realty services provided by:CENTURY 21 Legacy
807 Woodland Avenue,Johnson City, TN 37601
$1,598,000
- 5 Beds
- 5 Baths
- 4,355 sq. ft.
- Single family
- Active
Listed by: susan mcbride
Office: berkshire hathaway greg cox real estate
MLS#:9998835
Source:TNVA_MLS
Price summary
- Price:$1,598,000
- Price per sq. ft.:$334.45
About this home
Welcome to this beautifully remodeled home nestled in the highly sought-after Gump neighborhood, where charm, space, and modern updates come together effortlessly. Situated on a rare, flat lot of over an acre, this property offers both privacy and exceptional outdoor living.
Step inside to discover a thoughtfully designed main level featuring a spacious primary suite, along with an additional bedroom and full bath--perfect for guests or multi-generational living. A convenient half bath and a warm, inviting den provide ideal spaces for both everyday living and entertaining.
At the heart of the home is a stunning gourmet kitchen, fully updated with high-end finishes, ample cabinetry, and generous workspace--perfect for hosting or family gatherings. The oversized laundry room adds functionality and convenience.
Upstairs, you'll find three additional bedrooms and two full bathrooms, offering plenty of space.
The outdoor setting is truly a retreat, featuring a sparkling pool, relaxing hot tub, and an in-ground trampoline--all set on a beautifully level lot that's perfect for play, entertaining, or simply enjoying the peaceful surroundings.
Completing the property is a three-car garage and a circular driveway that adds both convenience and impressive curb appeal.
This older home has been completely transformed with modern updates while maintaining its timeless character. A rare opportunity to own a move-in-ready home in one of the area's most desirable neighborhoods....
Contact an agent
Home facts
- Year built:1956
- Listing ID #:9998835
- Added:1 day(s) ago
- Updated:July 29, 2026 at 11:05 PM
Rooms and interior
- Bedrooms:5
- Total bathrooms:5
- Full bathrooms:4
- Half bathrooms:1
- Rooms Total:14
- Flooring:Brick, Carpet, Hardwood, Tile
- Bathrooms Description:Soaking Tub
- Kitchen Description:Cooktop, Dishwasher, Disposal, Eat-in Kitchen, Gas Range, Kitchen Island, Kitchen/Dining Combo, Microwave, Pantry, Refrigerator, Solid Surface Counters
- Bedroom Description:Primary Downstairs
- Basement Description:Concrete
- Living area:4,355 sq. ft.
Heating and cooling
- Cooling:Central Air
- Heating:Natural Gas
- Central air:Yes
Structure and exterior
- Year built:1956
- Building area:4,355 sq. ft.
- Lot area:1.2 Acres
- Architectural Style:Traditional
- Construction Materials:Brick, HardiPlank Type, Stone
- Exterior Features:Front porch, Rear Patio, Screened
- Foundation Description:Block
Schools
- High school:Science Hill
- Middle school:Lake Ridge
- Elementary school:Fairmont
Utilities
- Water:Public
- Sewer:Public Sewer
Finances and disclosures
- Price:$1,598,000
- Price per sq. ft.:$334.45
Features and amenities
- Appliances:Dishwasher, Microwave, Refrigerator
- Laundry features:Electric Dryer Hookup, Washer Hookup
- Amenities:Central Vacuum, Eat-in Kitchen, Remodeled, Soaking Tub, Walk-In Closet(s)
- Pool features:Heated, In Ground
Parking
- Parking description:Circular Driveway, Driveway
- Garage spaces:3
New listings near 807 Woodland Avenue
- New
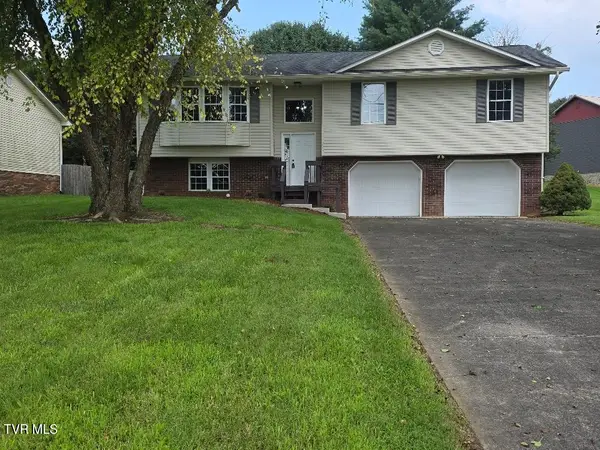 $399,000Active3 beds 3 baths1,396 sq. ft.
331 Gray Station Road, Johnson City, TN 37615
MLS# 9998851Listed by: REALTY SOLUTIONS - New
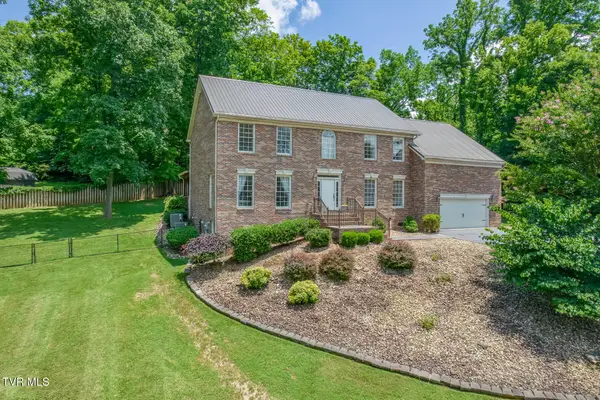 $769,000Active5 beds 4 baths3,845 sq. ft.
260 Willmary Road, Piney Flats, TN 37686
MLS# 9998858Listed by: BERKSHIRE HATHAWAY GREG COX REAL ESTATE - New
 $299,900Active3 beds 2 baths1,746 sq. ft.
1312 Adobe Drive, Johnson City, TN 37601
MLS# 9998824Listed by: THE ADDINGTON AGENCY BRISTOL - New
 $45,000Active0 Acres
2208 Nantucket Drive, Johnson City, TN 37604
MLS# 9998832Listed by: CENTURY 21 LEGACY FORT HENRY - New
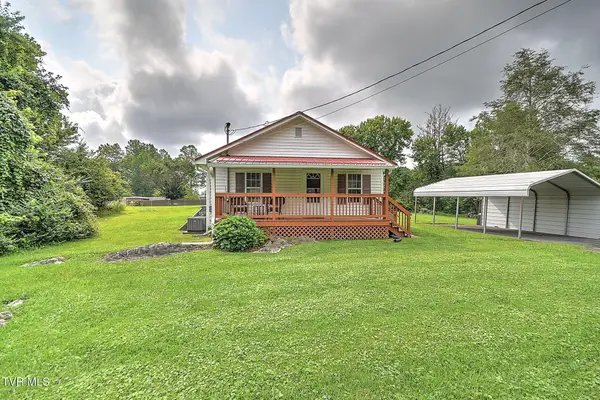 $215,000Active2 beds 1 baths900 sq. ft.
124 Voncannon Drive, Johnson City, TN 37601
MLS# 9998834Listed by: GREATER IMPACT REALTY JONESBOROUGH - New
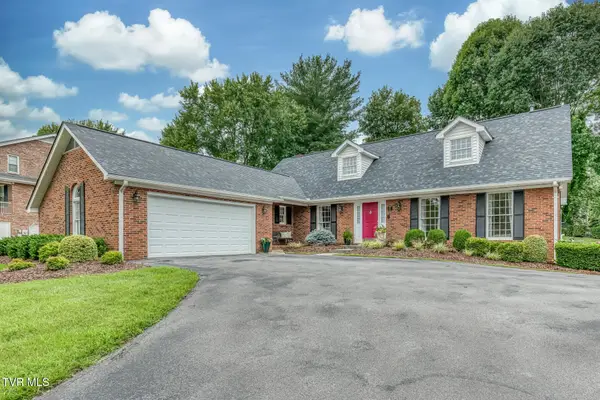 $789,000Active4 beds 4 baths3,860 sq. ft.
411 Elm Lane, Johnson City, TN 37604
MLS# 9998813Listed by: THE ELITE TEAM AGENCY - New
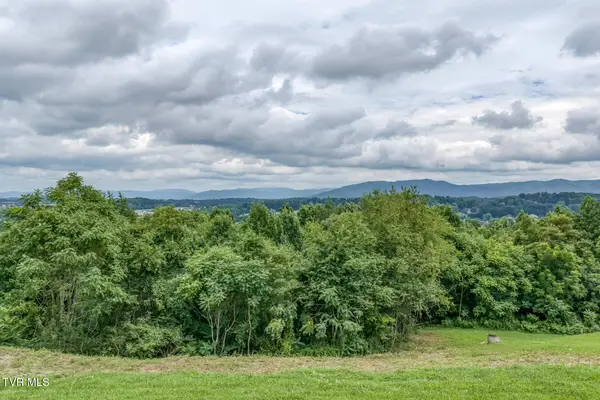 $180,000Active0.81 Acres
119 Simmons Ridge, Johnson City, TN 37604
MLS# 9998811Listed by: THE ELITE TEAM AGENCY - New
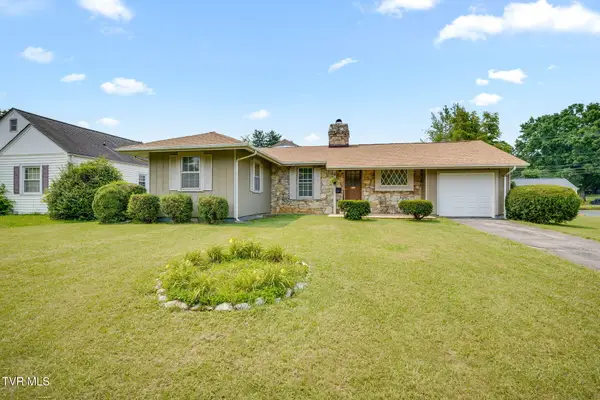 $290,000Active3 beds 1 baths1,226 sq. ft.
711 East Unaka Avenue, Johnson City, TN 37601
MLS# 9998789Listed by: KW JOHNSON CITY - New
 $240,000Active3 beds 1 baths1,050 sq. ft.
618 Hamilton Street, Johnson City, TN 37604
MLS# 9998799Listed by: LPT REALTY - GRIFFIN HOME GROUP


Protect your home and budget from life's surprises with an Assurant Home Warranty, backed by a partner that supports you through every step of homeownership. Explore Plans.
©2026 Century 21 Real Estate LLC. All rights reserved. CENTURY 21®, the CENTURY 21 Logo and C21® are service marks owned by Century 21 Real Estate LLC. Century 21 Real Estate LLC fully supports the principles of the Fair Housing Act and the Equal Opportunity Act. Each office is independently owned and operated. Listing information is deemed reliable but not guaranteed accurate.