809 Ridgecrest Road, Johnson City, TN 37604
Local realty services provided by:CENTURY 21 Legacy
809 Ridgecrest Road,Johnson City, TN 37604
$485,000
- - Beds
- - Baths
- 2,824 sq. ft.
- Multi-family
- Active
Listed by: brittany reed
Office: selling stateline real estate group
MLS#:10000938
Source:TNVA_MLS
Price summary
- Price:$485,000
- Price per sq. ft.:$171.74
About this home
Income-producing property near ETSU!! Featuring a DUPLEX with two 2-bedroom, 1-bath units plus a NEWLY COMPLETED detached 1-bedroom, 1-bath COTTAGE. The property is currently rented by college students, with bedrooms leased individually to maximize income.
The four duplex bedrooms are currently rented at $635 per room, plus tenants' share of utilities - $1,270 per unit. The cottage offers additional income potential and features new appliances, flooring and HVAC. With all three living spaces rented, projected gross income is just under $4,000/month.
Each living area has separate HVAC and separate power metering. Duplex is on same water meter. Convenient to ETSU, downtown Johnson City, hospitals, shopping and more. Great opportunity for a student rental, investment property, house hack or multi-generational setup.The property sits on a generously-sized nearly half acre lot. Time to build your portfolio? This is THE ONE!
Contact an agent
Home facts
- Year built:1972
- Subdivision & Development:Not In Subdivision
- Listing ID #:10000938
- Added:1 day(s) ago
- Updated:September 15, 2026 at 11:05 PM
Rooms and interior
- Flooring:Carpet, Laminate, Vinyl
- Kitchen Description:Dishwasher, Eat-in Kitchen, Electric Range, Kitchen/Dining Combo, Refrigerator
- Living area:2,824 sq. ft.
Heating and cooling
- Cooling:Heat Pump
- Heating:Heat Pump
Structure and exterior
- Year built:1972
- Building area:2,824 sq. ft.
- Lot area:0.48 Acres
- Architectural Style:Cottage, Duplex
- Construction Materials:Brick, Vinyl Siding
- Exterior Features:Deck, Front porch
- Foundation Description:Slab
Schools
- High school:Science Hill
- Middle school:Indian Trail
- Elementary school:South Side
Utilities
- Water:Public
- Sewer:Public Sewer
Finances and disclosures
- Price:$485,000
- Price per sq. ft.:$171.74
Features and amenities
- Appliances:Dishwasher, Electric Range, Refrigerator, Washer
- Laundry features:Dryer, Electric Dryer Hookup, Washer, Washer Hookup
- Amenities:Double Pane Windows, Eat-in Kitchen, Open Floorplan, Remodeled, Walk-In Closet(s)
Parking
- Parking description:Asphalt Driveway
New listings near 809 Ridgecrest Road
- New
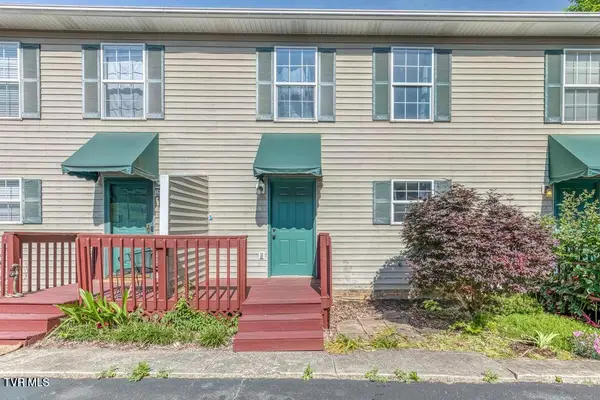 $185,000Active2 beds 2 baths1,280 sq. ft.
2258 Forest Acres Drive #2258, Johnson City, TN 37604
MLS# 10000943Listed by: REMAX CHECKMATE, INC. REALTORS - New
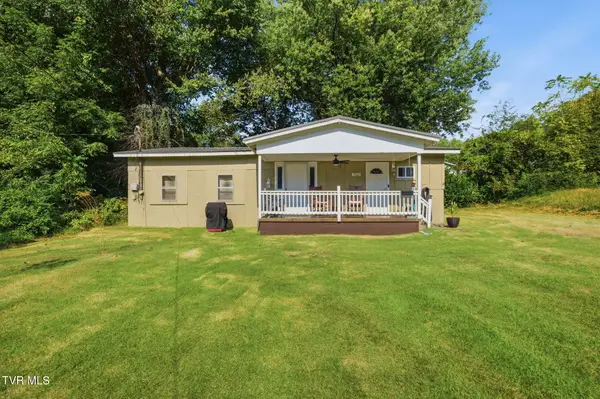 $145,000Active-- beds 1 baths250 sq. ft.
702 University Parkway, Johnson City, TN 37604
MLS# 10000927Listed by: SUMMIT PROPERTIES - New
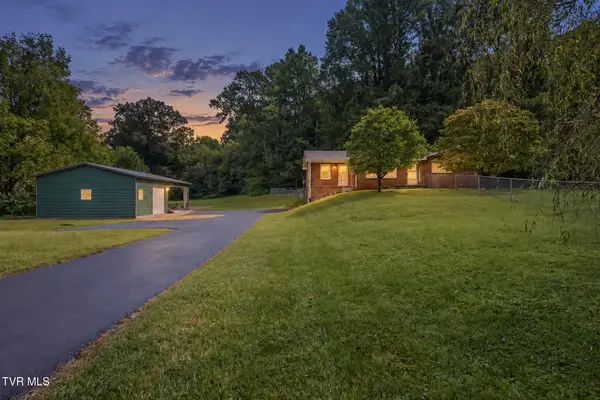
 $399,900Active3 beds 2 baths2,371 sq. ft.
521 Nunley Drive, Johnson City, TN 37604
MLS# 10000929Listed by: CENTURY 21 LEGACY - New
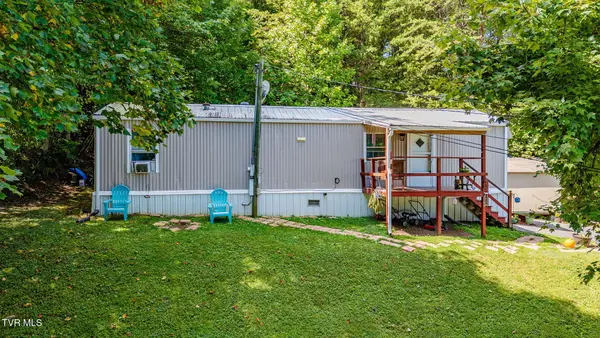 $85,000Active2 beds 1 baths644 sq. ft.
178 Sarah Annie Drive, Johnson City, TN 37601
MLS# 10000931Listed by: COLLINS & CO. REALTORS & AUCTIONEERS - New
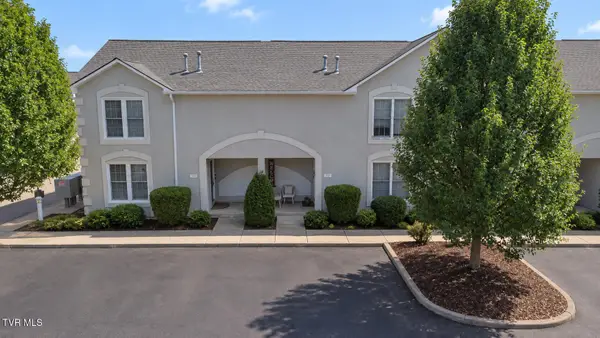 $235,000Active2 beds 3 baths1,508 sq. ft.
102 Bentley Parc # 5, Johnson City, TN 37615
MLS# 10000919Listed by: PROPERTY ADVISORS - New
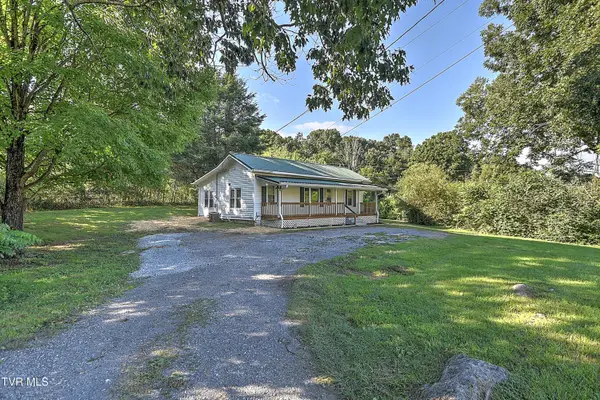 $229,900Active2 beds 1 baths1,112 sq. ft.
875 South Pickens Bridge Road, Johnson City, TN 37615
MLS# 10000917Listed by: EXP REALTY, LLC - New
 $358,850Active3 beds 3 baths1,749 sq. ft.
1078 Edison Road, Johnson City, TN 37615
MLS# 10000900Listed by: D.R. HORTON NORTHEAST TN - New
 $351,850Active3 beds 3 baths1,749 sq. ft.
1076 Edison Road, Johnson City, TN 37615
MLS# 10000901Listed by: D.R. HORTON NORTHEAST TN - New
 $324,505Active3 beds 3 baths1,414 sq. ft.
1080 Edison Road, Johnson City, TN 37615
MLS# 10000902Listed by: D.R. HORTON NORTHEAST TN


Protect your home and budget from life's surprises with an Assurant Home Warranty, backed by a partner that supports you through every step of homeownership. Explore Plans.
©2026 Century 21 Real Estate LLC. All rights reserved. CENTURY 21®, the CENTURY 21 Logo and C21® are service marks owned by Century 21 Real Estate LLC. Century 21 Real Estate LLC fully supports the principles of the Fair Housing Act and the Equal Opportunity Act. Each office is independently owned and operated. Listing information is deemed reliable but not guaranteed accurate.