91 Station Way, Johnson City, TN 37615
Local realty services provided by:CENTURY 21 Legacy
91 Station Way,Johnson City, TN 37615
$599,900
- 4 Beds
- 3 Baths
- 2,500 sq. ft.
- Single family
- Active
Listed by: katy gouge
Office: foundation realty group
MLS#:10002893
Source:TNVA_MLS
Price summary
- Price:$599,900
- Price per sq. ft.:$239.96
- Monthly HOA dues:$100
About this home
Welcome to maintenance-free luxury in this pristine, new construction brick patio home perfectly situated in the heart of Johnson City. Combining timeless craftsmanship with modern design, this four-bedroom, three-bathroom masterpiece opens up to a stunning open-concept living area featuring dramatic vaulted ceilings and premium, durable LVP flooring that flows seamlessly throughout the entire home. A chef's dream, the gourmet kitchen boasts striking marble countertops and custom cabinetry, transitioning effortlessly into the main dining area and living space. The private main-level primary suite serves as an elegant oasis, complete with a massive walk-in closet and a spa-like en-suite bathroom equipped with double sinks and a large, custom-tiled shower. Designed for effortless living and entertaining, the home features an attached two-car garage, a beautifully manicured sod yard with a full irrigation system, and two covered back decks. The beautifully finished lower level dramatically expands your living footprint with a second spacious living room, a premium wet bar, two additional large bedrooms, a full third bathroom, and a massive unfinished section offering tons of clean, accessible storage space. This exceptional property offers the perfect blend of high-end luxury, lock-and-go convenience, and quick access to premier shopping, medical centers, and top-rated local schools. Owner Agent All information provided is deemed reliable but must be verified by buyer/buyers agent....
Contact an agent
Home facts
- Year built:2026
- Subdivision & Development:Not Listed
- Listing ID #:10002893
- Added:1 day(s) ago
- Updated:November 04, 2026 at 04:06 AM
Rooms and interior
- Bedrooms:4
- Total bathrooms:3
- Full bathrooms:3
- Rooms Total:7
- Flooring:Luxury Vinyl, Tile
- Kitchen Description:Dishwasher, Disposal, Gas Range, Kitchen Island, Microwave, Pantry, Wet Bar
- Bedroom Description:Primary Downstairs
- Basement Description:Block, Partially Finished, Walk-Out Access
- Living area:2,500 sq. ft.
Heating and cooling
- Cooling:Heat Pump
- Heating:Heat Pump
Structure and exterior
- Year built:2026
- Building area:2,500 sq. ft.
- Lot area:0.1 Acres
- Architectural Style:Pud, Ranch
- Construction Materials:Brick, HardiPlank Type
- Exterior Features:Back, Covered, Deck, Front porch
- Foundation Description:Block
Schools
- High school:Daniel Boone
- Middle school:Boones Creek
- Elementary school:Boones Creek
Utilities
- Water:Public
- Sewer:Public Sewer
Finances and disclosures
- Price:$599,900
- Price per sq. ft.:$239.96
Features and amenities
- Appliances:Dishwasher, Microwave
- Laundry features:Electric Dryer Hookup, Washer Hookup
- Amenities:Entrance Foyer, Open Floorplan, Walk-In Closet(s), Wet Bar
Parking
- Parking description:Concrete Driveway, Driveway, Garage Door Opener
- Garage spaces:2
New listings near 91 Station Way
- New
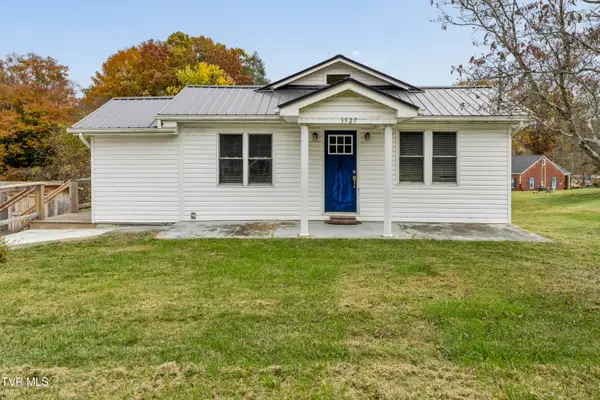 $279,000Active3 beds 3 baths1,262 sq. ft.
3527 Mckinley Road, Johnson City, TN 37604
MLS# 10002886Listed by: GREATER IMPACT REALTY JONESBOROUGH - New
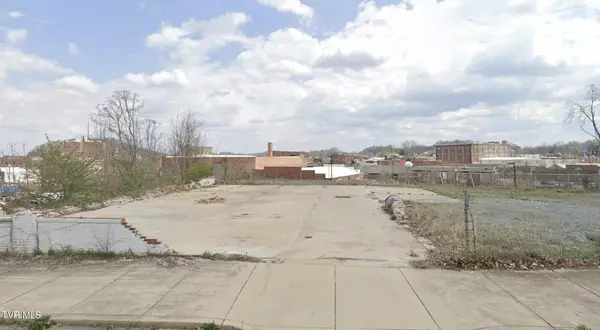 $377,000Active0.3 Acres
213 South Boone Street, Johnson City, TN 37604
MLS# 10002891Listed by: THE ELITE TEAM AGENCY - New
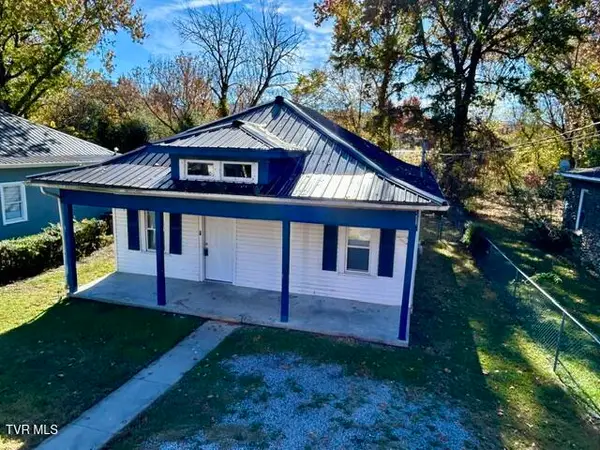 $159,900Active2 beds 2 baths824 sq. ft.
1829 Mary Street, Johnson City, TN 37604
MLS# 10002882Listed by: REMAX CHECKMATE, INC. REALTORS - New
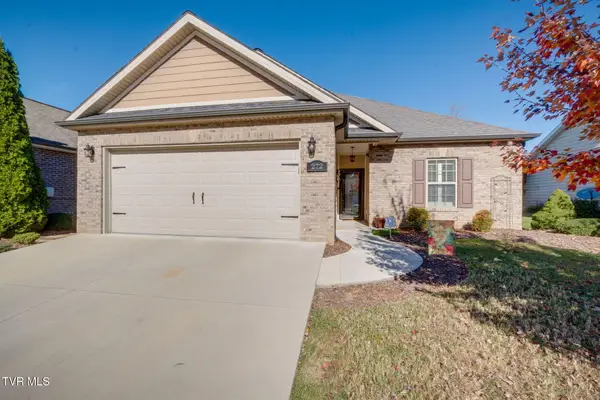 $409,900Active3 beds 2 baths1,709 sq. ft.
272 Devonshire Avenue, Johnson City, TN 37601
MLS# 10002863Listed by: REMAX CHECKMATE, INC. REALTORS - New
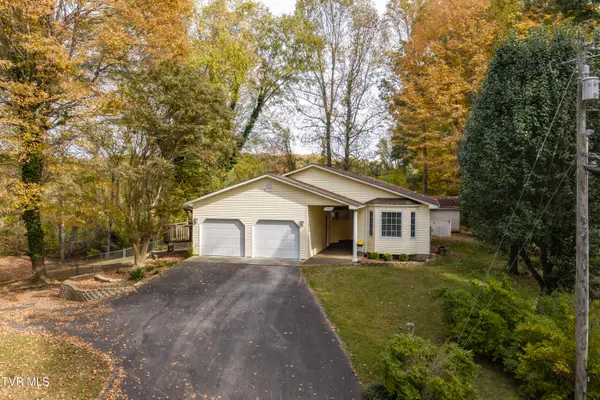 $449,000Active2 beds 2 baths2,071 sq. ft.
205 Joy Drive, Johnson City, TN 37601
MLS# 10002839Listed by: SUMMIT PROPERTIES - New
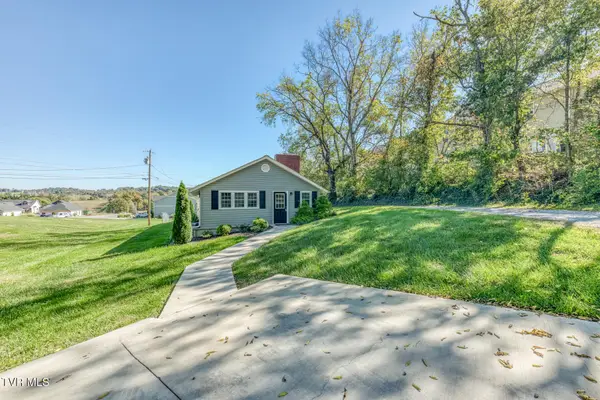
 $295,000Active3 beds 2 baths1,572 sq. ft.
120 4j Dairy Lane, Johnson City, TN 37615
MLS# 10002844Listed by: CENTURY 21 LEGACY - Open Sun, 6:30 to 8pmNew
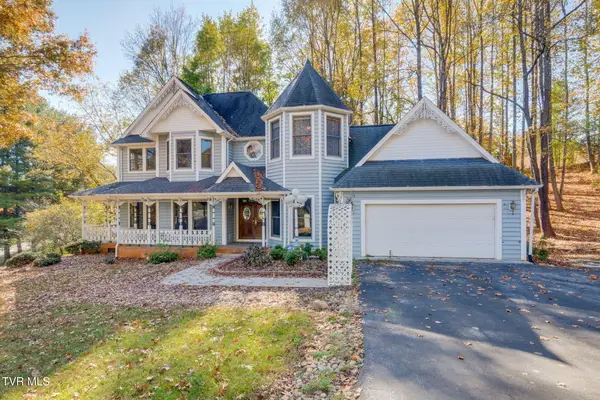 $790,000Active6 beds 4 baths4,235 sq. ft.
101 Knobb Hill Road, Johnson City, TN 37601
MLS# 10002828Listed by: GREATER IMPACT REALTY JONESBOROUGH - New
 $429,900Active3 beds 2 baths1,861 sq. ft.
371 Villa View Point #371, Johnson City, TN 37604
MLS# 10002797Listed by: GREATER IMPACT REALTY JONESBOROUGH - New
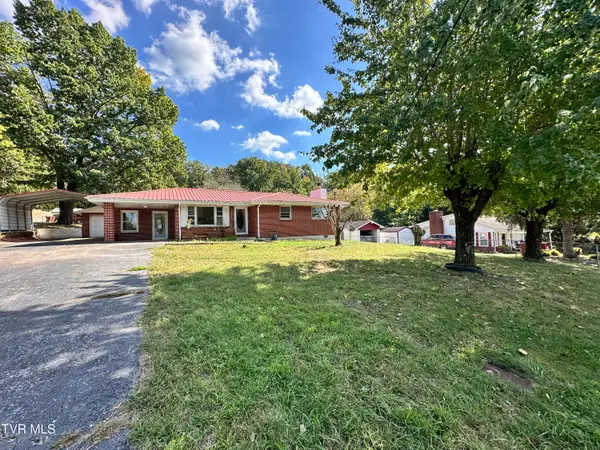 $150,000Active3 beds 2 baths2,370 sq. ft.
1414 Orleans Street, Johnson City, TN 37601
MLS# 10002793Listed by: PARK HILL REALTY GROUP, LLC


Protect your home and budget from life's surprises with an Assurant Home Warranty, backed by a partner that supports you through every step of homeownership. Explore Plans.
©2026 Century 21 Real Estate LLC. All rights reserved. CENTURY 21®, the CENTURY 21 Logo and C21® are service marks owned by Century 21 Real Estate LLC. Century 21 Real Estate LLC fully supports the principles of the Fair Housing Act and the Equal Opportunity Act. Each office is independently owned and operated. Listing information is deemed reliable but not guaranteed accurate.