
101 Knobb Hill Road, Johnson City, TN 37601
Local realty services provided by:CENTURY 21 Legacy
101 Knobb Hill Road,Johnson City, TN 37601
$790,000
- 6 Beds
- 4 Baths
- 4,235 sq. ft.
- Single family
- Active
Upcoming open houses
- Sun, Nov 0806:30 pm - 08:00 pm
Listed by: thomas kellner
Office: greater impact realty jonesborough
MLS#:10002828
Source:TNVA_MLS
Price summary
- Price:$790,000
- Price per sq. ft.:$171.52
About this home
***OPEN HOUSE SUN NOV 8th 1:30pm-3pm***
Welcome to Knobb Hill Road!
Ideally situated in the heart of Johnson City, this exceptional property offers the perfect blend of convenience, character, and timeless elegance. Enjoy a central location just minutes from Downtown Johnson City, Milligan University, ETSU, Johnson City Mall, and some of the area's finest dining, shopping, and entertainment.
Beautifully renovated and thoughtfully restored, this stunning Victorian estate presents a rare opportunity to enjoy the privacy of living outside city limits while remaining conveniently close to everything Johnson City has to offer. Boasting over 4,000 square feet of finished living space, this spacious home offers ample room for family, guests, and entertaining.
Nestled within the desirable Ridgefield Estates community, this impressive residence occupies a corner lot of over half an acre, showcasing beautiful views and generous outdoor space. Families will appreciate the convenient location, just over a mile from Happy Valley Elementary, Middle, and High Schools.
Step inside and immediately appreciate the timeless architectural details, including beautiful hardwood flooring, rich wood trim, and the craftsmanship that gives this home its distinctive character. Expansive windows throughout provide abundant natural light and year-round scenic views. The traditional floor plan offers a spacious formal dining room, an inviting kitchen with ample cabinetry, a pantry, and a dedicated breakfast area. The kitchen also provides convenient access to the wraparound deck, creating an ideal setting for outdoor dining and entertaining.
The main level features a welcoming living room with a gas-log fireplace that flows seamlessly into a heated sunroom, providing a wonderful space to relax and enjoy the surrounding views. A generously sized bedroom near the front entrance offers flexibility as a guest bedroom, home office, or private library. A conveniently located half bath showcases beautiful craftsmanship and attention to detail.
The attached garage comfortably accommodates two vehicles while offering additional attic storage and ample space for a workshop or hobby area.
Upstairs, you will find three spacious bedrooms and two full bathrooms. The generously appointed primary suite offers plenty of room for your furnishings, along with additional space for a desk or sitting area. The en-suite primary bathroom features a relaxing soaking tub, dual-sink vanity, separate walk-in shower, and walk-in closet. The additional bedrooms offer ample closet space and charming decorative wallpaper, while the second full bathroom features a dual-sink vanity and separate walk-in shower.
The fully finished basement provides exceptional additional living space and versatility, featuring multiple bedrooms, a full bathroom, a spacious den, and a dedicated laundry area with washer and dryer. Additional hallway space provides even more storage options. With its own private entrance, this level offers excellent flexibility for accommodating extended family, hosting overnight guests, or exploring potential rental opportunities, subject to applicable requirements.
Outside, enjoy the charm of the covered wraparound front porch, an inviting place to relax and take in the peaceful surroundings throughout the seasons. The expansive yard offers endless possibilities, with plenty of room for children and pets to play, gardening, outdoor gatherings, and grilling.
Additional features and updates include updated HVAC systems, a newer water heater, a roof less than 10 years old, a radon mitigation system, and updated kitchen appliances.
With its distinctive Victorian character, generous living space, desirable location, and exceptional versatility, this property offers a wonderful opportunity to own a truly special home.
Schedule your private showing today and discover everything Knobb Hill Road has to offer!...
Contact an agent
Home facts
- Year built:1992
- Subdivision & Development:Ridgefield Estates
- Listing ID #:10002828
- Added:1 day(s) ago
- Updated:November 02, 2026 at 07:20 PM
Rooms and interior
- Bedrooms:6
- Total bathrooms:4
- Full bathrooms:3
- Half bathrooms:1
- Rooms Total:11
- Flooring:Ceramic Tile, Hardwood, Vinyl
- Bathrooms Description:Soaking Tub
- Kitchen Description:Dishwasher, Eat-in Kitchen, Granite Counters, Kitchen Island, Microwave, Pantry, Refrigerator
- Basement Description:Exterior Entry, Finished, Heated
- Living area:4,235 sq. ft.
Heating and cooling
- Cooling:Heat Pump
- Heating:Heat Pump, Propane
Structure and exterior
- Year built:1992
- Building area:4,235 sq. ft.
- Lot area:0.61 Acres
- Architectural Style:Victorian
- Construction Materials:Brick, Vinyl Siding
- Exterior Features:Front Patio, Front porch, Side Porch, Wrap Around
- Foundation Description:Block
Schools
- High school:Happy Valley
- Middle school:Happy Valley
- Elementary school:Happy Valley
Utilities
- Water:Public
- Sewer:Septic Tank
Finances and disclosures
- Price:$790,000
- Price per sq. ft.:$171.52
Features and amenities
- Appliances:Dishwasher, Microwave, Refrigerator
- Laundry features:Electric Dryer Hookup, Washer Hookup
- Amenities:Double Pane Windows, Eat-in Kitchen, Radon Mitigation System, Soaking Tub, Walk-In Closet(s)
Parking
- Parking description:Asphalt Driveway, Driveway, Garage Door Opener
- Garage spaces:2
New listings near 101 Knobb Hill Road
- Coming Soon
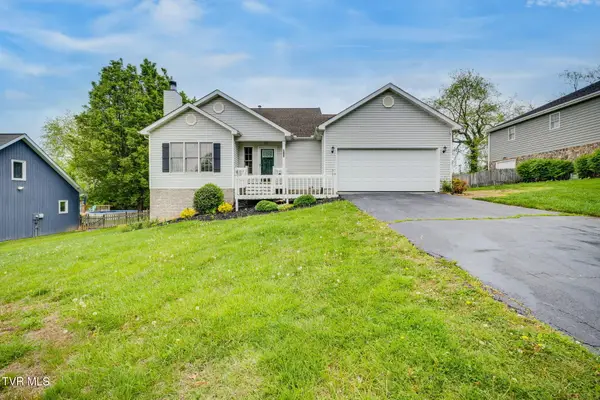 $450,000Coming Soon4 beds 3 baths2,020 sq. ft.
4120 Bradford Lane, Johnson City, TN 37601
MLS# 10002792Listed by: MOUNTAIN HERITAGE REALTY - Coming Soon
 $350,000Coming Soon3 beds 2 baths1,550 sq. ft.
410 East 8th Avenue, Johnson City, TN 37601
MLS# 10002623Listed by: GREATER IMPACT REALTY JONESBOROUGH - Open Sun, 7 to 9pmNew
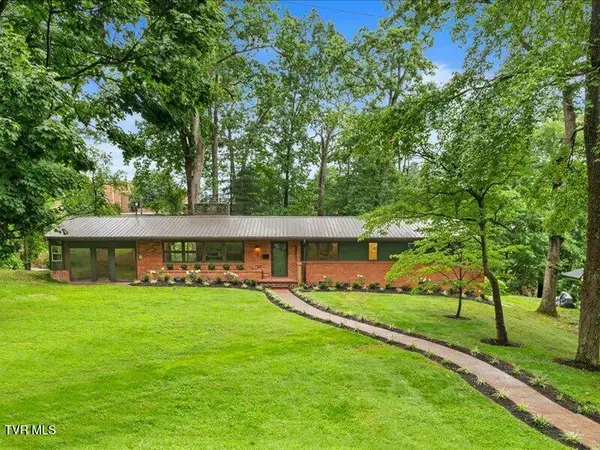 $449,000Active4 beds 3 baths2,238 sq. ft.
107 Oak Lane, Johnson City, TN 37604
MLS# 10002827Listed by: THE PROPERTY EXPERTS JC - New
 $429,900Active3 beds 2 baths1,861 sq. ft.
371 Villa View Point #371, Johnson City, TN 37604
MLS# 10002797Listed by: GREATER IMPACT REALTY JONESBOROUGH - New
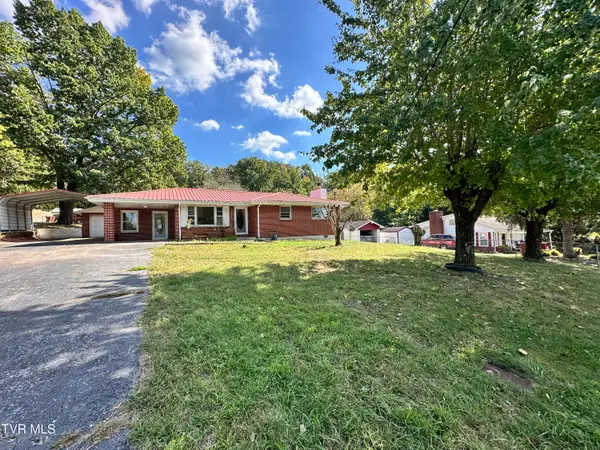 $150,000Active3 beds 2 baths2,370 sq. ft.
1414 Orleans Street, Johnson City, TN 37601
MLS# 10002793Listed by: PARK HILL REALTY GROUP, LLC - New
 $75,000Active2 beds 1 baths1,046 sq. ft.
2500 Sinking Creek Road, Johnson City, TN 37604
MLS# 10002788Listed by: PREMIER HOMES & PROPERTIES - New
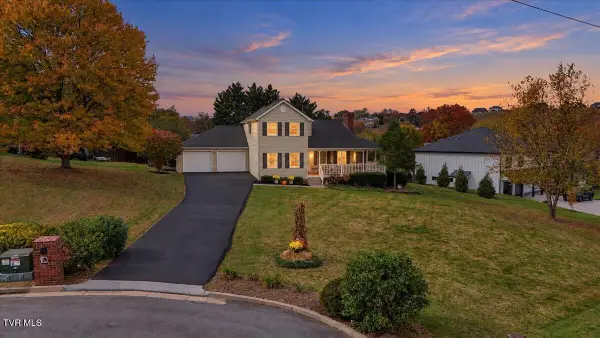 $485,000Active3 beds 3 baths1,964 sq. ft.
2 Steeplechase Court, Johnson City, TN 37601
MLS# 10002776Listed by: PROPERTY EXECUTIVES JOHNSON CITY - New
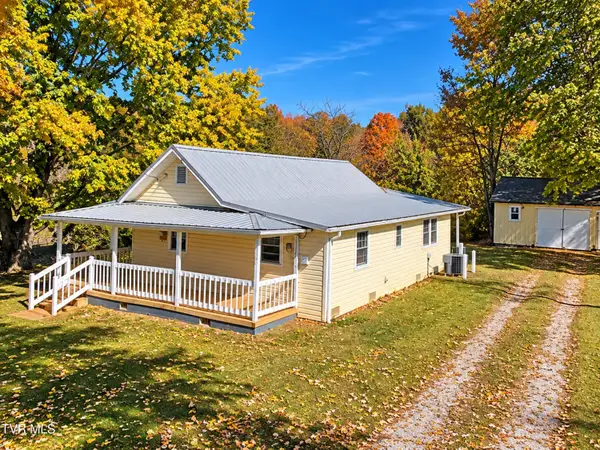 $112,000Active3 beds 1 baths995 sq. ft.
167 Burton France Road, Johnson City, TN 37604
MLS# 10002770Listed by: REMAX CHECKMATE, INC. REALTORS - New
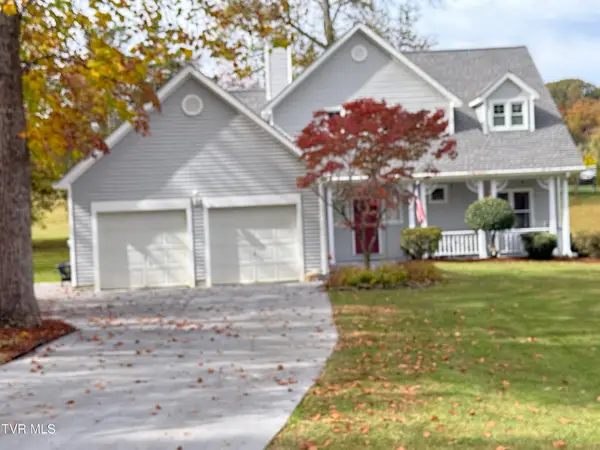 $479,900Active3 beds 2 baths1,984 sq. ft.
120 Tami Drive, Johnson City, TN 37601
MLS# 10002763Listed by: REMAX CHECKMATE, INC. REALTORS


Protect your home and budget from life's surprises with an Assurant Home Warranty, backed by a partner that supports you through every step of homeownership. Explore Plans.
©2026 Century 21 Real Estate LLC. All rights reserved. CENTURY 21®, the CENTURY 21 Logo and C21® are service marks owned by Century 21 Real Estate LLC. Century 21 Real Estate LLC fully supports the principles of the Fair Housing Act and the Equal Opportunity Act. Each office is independently owned and operated. Listing information is deemed reliable but not guaranteed accurate.