910 Katies Way, Johnson City, TN 37615
Local realty services provided by:CENTURY 21 Legacy
910 Katies Way,Johnson City, TN 37615
$758,800
- 5 Beds
- 5 Baths
- 3,317 sq. ft.
- Single family
- Active
Listed by: andrew garrick graves, helen tammaro
Office: tammaro realty, llc.
MLS#:1347941
Source:TN_KAAR
Price summary
- Price:$758,800
- Price per sq. ft.:$228.71
- Monthly HOA dues:$100
About this home
Rarely does a home this distinctive come along. This one-of-a-kind contemporary residence blends striking design with luxury finishes throughout. High expansive windows fill the open yet cozy floor plan with natural light, and the primary bath feels like a private home spa, complete with a two-person shower.
Johnson City began in 1856 as Johnson's Depot, a stop that grew up around the arrival of the railroad. It was incorporated as Johnson City in 1869, and its growth has long been tied to rail, industry, and education. Today the city is home to East Tennessee State University, which traces its roots to 1911. Nearby, Jonesborough, Tennessee's oldest town, was founded in 1779 and still preserves its historic downtown. The surrounding region also holds the Tipton-Haynes Historic Site in Johnson City and the Gray Fossil Site, one of the most significant Miocene-era fossil discoveries in the Southeast.
With 5 bedrooms, 4.5 baths, and over 3,300 square feet of finished living space, the home works beautifully for a couple who wants room to spread out or for multi-generational living. The 1,442-square-foot walk-out basement adds flexibility for guests, hobbies, or extended family.
Outside, a fully fenced, secluded backyard offers real privacy, and new Trex decking spans the front and back. The garage is 23.8 feet deep, providing space for vehicles and storage. Lake access is available at the subdivision entrance, managed by the HOA.
Recent updates provide peace of mind: a new roof (2023), new siding and HVAC (2024), a new mini split (2024), a renovated kitchen (2024), new decking and rails (2025), and updated primary and guest baths (2025).
Schedule your private showing today and experience it for yourself.
New roof 2023
New siding 2024
New ac 2024
New mini split 2024
New decking and rails 2025
Updated master bathroom 2025
Updated kitchen 2024
Updated guest bathroom 2025...
Contact an agent
Home facts
- Year built:2002
- Subdivision & Development:Williams Landing
- Listing ID #:1347941
- Added:106 day(s) ago
- Updated:October 27, 2026 at 01:20 AM
Rooms and interior
- Bedrooms:5
- Total bathrooms:5
- Full bathrooms:4
- Half bathrooms:1
- Rooms Total:10
- Flooring:Carpet, Tile
- Basement:Yes
- Basement Description:Roughed In, Slab, Unfinished, Walkout
- Living area:3,317 sq. ft.
Heating and cooling
- Cooling:Central Cooling, Wall Cooling
- Heating:Central, Electric
Structure and exterior
- Year built:2002
- Building area:3,317 sq. ft.
- Lot area:0.47 Acres
- Architectural Style:Contemporary
- Construction Materials:Frame
- Exterior Features:Boat - Ramp
Utilities
- Sewer:Public Sewer
Finances and disclosures
- Price:$758,800
- Price per sq. ft.:$228.71
Features and amenities
- Amenities:Windows - Vinyl
Parking
- Parking description:Attached, Garage Door Opener, Main Level
- Garage spaces:2
New listings near 910 Katies Way
- New
 $206,000Active1 beds 1 baths765 sq. ft.
163 Browns Road #421, Johnson City, TN 37615
MLS# 10002551Listed by: COLDWELL BANKER SECURITY REAL ESTATE - New

 $1,350,000Active6 beds 4 baths4,660 sq. ft.
337 Sunset Ridge Court, Johnson City, TN 37615
MLS# 10002532Listed by: CENTURY 21 LEGACY - New
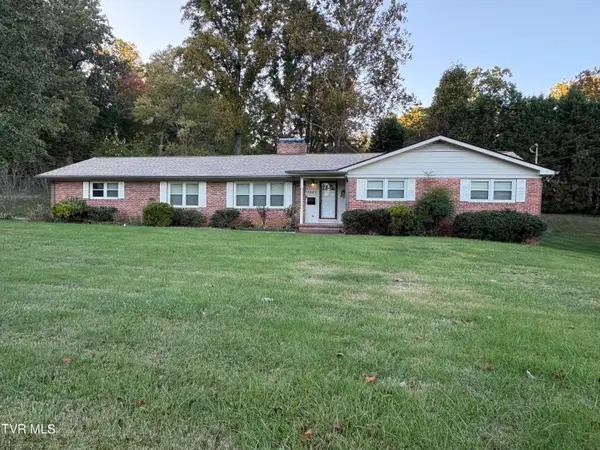 $360,000Active4 beds 2 baths2,058 sq. ft.
1301 East 11th Avenue, Johnson City, TN 37601
MLS# 10002527Listed by: CENTURY 21 LEGACY - New
 $589,900Active15.47 Acres
Tbd Mccray Road, Johnson City, TN 37615
MLS# 10002504Listed by: REALTY EXECUTIVES EAST TN REALTORS - New
 $279,500Active3 beds 2 baths1,568 sq. ft.
118 Trail Lane, Johnson City, TN 37615
MLS# 10002511Listed by: SUMMIT PROPERTIES - New
 $179,900Active2 beds 2 baths1,280 sq. ft.
2201 Cherokee Road #14, Johnson City, TN 37604
MLS# 10002488Listed by: PROPERTY EXECUTIVES JOHNSON CITY - Open Sun, 7 to 9pmNew
 $379,500Active2 beds 2 baths1,676 sq. ft.
207 Hacker Martin Drive, Johnson City, TN 37615
MLS# 10002498Listed by: WEICHERT REALTORS SAXON CLARK KPT - New
 $235,000Active2 beds 1 baths1,008 sq. ft.
1008 Henry Street, Johnson City, TN 37601
MLS# 10002500Listed by: EPIQUE REALTY - New
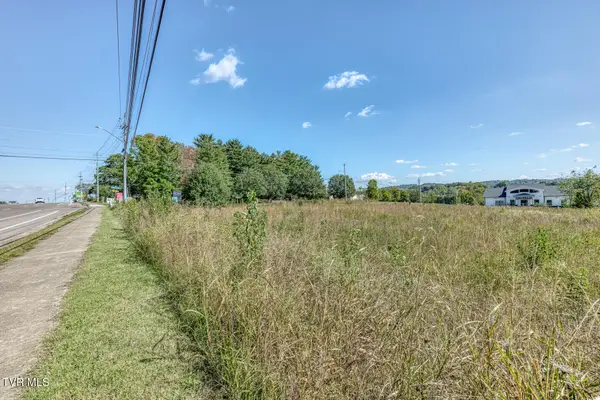 $1,350,000Active2.11 Acres
1022 Quality Circle, Johnson City, TN 37615
MLS# 10002447Listed by: THE ELITE TEAM AGENCY - New
 $374,900Active3 beds 2 baths2,150 sq. ft.
608 Pine Ridge Road, Johnson City, TN 37601
MLS# 10002448Listed by: RE/MAX PREFERRED


Protect your home and budget from life's surprises with an Assurant Home Warranty, backed by a partner that supports you through every step of homeownership. Explore Plans.
©2026 Century 21 Real Estate LLC. All rights reserved. CENTURY 21®, the CENTURY 21 Logo and C21® are service marks owned by Century 21 Real Estate LLC. Century 21 Real Estate LLC fully supports the principles of the Fair Housing Act and the Equal Opportunity Act. Each office is independently owned and operated. Listing information is deemed reliable but not guaranteed accurate.