
10 Walnut Grove Court, Jonesborough, TN 37659
Local realty services provided by:CENTURY 21 Legacy
10 Walnut Grove Court,Jonesborough, TN 37659
$699,900
- 4 Beds
- 3 Baths
- 2,744 sq. ft.
- Single family
- Active
Listed by: allison williams, katie owens
Office: kw johnson city
MLS#:10002137
Source:TNVA_MLS
Price summary
- Price:$699,900
- Price per sq. ft.:$206.95
About this home
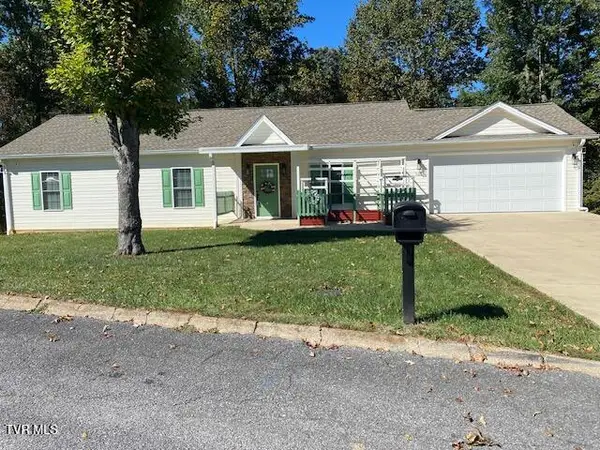
First time on the market! Discover the European cottage charm in this custom-built brick home, situated on a spacious hilltop in a quiet Jonesborough cul-de-sac.This thoughtfully designed home blends timeless character with the comfort and convenience of new construction!
Tall ceilings and expansive windows fill every room with natural light. Two wood burning fireplaces add warmth, while antique European doors bring character to the walk-in pantry. Enjoy the inviting front patio, back porch, and a spacious, level backyard perfect for relaxing or entertaining.
With rising costs for land, materials, and labor, recreating a home of this quality and character today would come at a significant premium. Here is your opportunity to skip the building process and move right into a beautifully finished, one of a kind home!
Contact an agent
Home facts
- Year built:2023
- Subdivision & Development:Walnut Grove
- Listing ID #:10002137
- Added:9 day(s) ago
- Updated:October 24, 2026 at 03:29 PM
Rooms and interior
- Bedrooms:4
- Total bathrooms:3
- Full bathrooms:3
- Rooms Total:10
- Flooring:Ceramic Tile, Hardwood, Luxury Vinyl
- Bathrooms Description:Soaking Tub
- Kitchen Description:Dishwasher, Disposal, Gas Range, Kitchen Island, Kitchen/Dining Combo, Pantry, Refrigerator
- Basement Description:Concrete, Exterior Entry, Finished, Heated, Interior Entry, Walk-Out Access, Wood Floor, Workshop
- Living area:2,744 sq. ft.
Heating and cooling
- Cooling:Central Air
- Heating:Central, Natural Gas
- Central air:Yes
Structure and exterior
- Year built:2023
- Building area:2,744 sq. ft.
- Architectural Style:Cottage
- Construction Materials:Brick
- Exterior Features:Covered, Front Patio, Rear Patio
- Foundation Description:Slab
Schools
- High school:David Crockett
- Middle school:Jonesborough
- Elementary school:Jonesborough
Utilities
- Water:Public
- Sewer:Public Sewer
Finances and disclosures
- Price:$699,900
- Price per sq. ft.:$206.95
Features and amenities
- Appliances:Dishwasher, Refrigerator
- Laundry features:Electric Dryer Hookup, Washer Hookup
- Amenities:Double Pane Windows, Entrance Foyer, Open Floorplan, Soaking Tub, Walk-In Closet(s)
Parking
- Parking description:Attached, Concrete Driveway, Driveway, Garage Door Opener
- Garage spaces:2
New listings near 10 Walnut Grove Court
- New
 $539,900Active3 beds 2 baths1,458 sq. ft.
107 Stage Road, Jonesborough, TN 37659
MLS# 10002503Listed by: KW JOHNSON CITY - New
 $285,500Active4 beds 2 baths1,296 sq. ft.
239 Jim Town Road, Jonesborough, TN 37659
MLS# 10002514Listed by: GREATER IMPACT REALTY JONESBOROUGH - New
 $399,900Active3 beds 3 baths2,740 sq. ft.
425 Berry Ridge Road, Jonesborough, TN 37659
MLS# 10002490Listed by: LPT REALTY - GRIFFIN HOME GROUP - New
 $199,900Active3 beds 2 baths1,509 sq. ft.
108 Malone Drive, Jonesborough, TN 37659
MLS# 10002403Listed by: LPT REALTY - GRIFFIN HOME GROUP - New
 $354,000Active3 beds 2 baths1,474 sq. ft.
136 Thistledown Circle, Jonesborough, TN 37659
MLS# 10002359Listed by: CASTLE REAL ESTATE - New
 $10,000Active20 Acres
Tbd Old State Route 34, Jonesborough, TN 37659
MLS# 10002348Listed by: GAVEL PRO REAL ESTATE & AUCTION - New
 $574,000Active3 beds 2 baths2,136 sq. ft.
296 Jim Town Road, Jonesborough, TN 37659
MLS# 10002307Listed by: HURD REALTY, LLC - New
 $72,000Active0.65 Acres
1402 West College Street, Jonesborough, TN 37659
MLS# 10002309Listed by: THE ADDINGTON AGENCY BRISTOL - New
 $549,000Active4 beds 3 baths2,568 sq. ft.
705 John Green Road, Jonesborough, TN 37659
MLS# 10002280Listed by: TRI-CITIES REALTY, INC. - New
 $299,000Active3 beds 2 baths1,512 sq. ft.
250 Douglas Chapel Road, Jonesborough, TN 37659
MLS# 10002259Listed by: KW JOHNSON CITY


Protect your home and budget from life's surprises with an Assurant Home Warranty, backed by a partner that supports you through every step of homeownership. Explore Plans.
©2026 Century 21 Real Estate LLC. All rights reserved. CENTURY 21®, the CENTURY 21 Logo and C21® are service marks owned by Century 21 Real Estate LLC. Century 21 Real Estate LLC fully supports the principles of the Fair Housing Act and the Equal Opportunity Act. Each office is independently owned and operated. Listing information is deemed reliable but not guaranteed accurate.