
1028 Pleasant Drive, Jonesborough, TN 37659
Local realty services provided by:CENTURY 21 Legacy
1028 Pleasant Drive,Jonesborough, TN 37659
$215,000
- 3 Beds
- 2 Baths
- 1,404 sq. ft.
- Single family
- Pending
Listed by: betsy smallwood
Office: town & country realty - downtown
MLS#:9997886
Source:TNVA_MLS
Price summary
- Price:$215,000
- Price per sq. ft.:$153.13
About this home
Welcome home to this well-maintained 3-bedroom, 2-bath home offering 1,404 finished square feet of comfortable one-level living on a spacious 0.65-acre lot. The heart of the home is the inviting kitchen featuring a large center island, pantry, brand-new dishwasher, and an open dining area that's perfect for family meals or entertaining guests. The split-bedroom floor plan provides privacy for the primary suite while offering two additional bedrooms and a full bath on the opposite side of the home. And ALL bedrooms have large walk-in closets! So many other updates include flooring with LVP, all new interior paint on walls, roof (8 yrs old), both decks (1.5 yrs old), driveway paved (2020 and resealed in 2024), and HVAC units inside and out (2016). Enjoy the peaceful setting with plenty of outdoor space for gardening, pets, or simply relaxing. Property is situated on a cul-de-sac street. If you're looking for affordable country living with modern conveniences, this home is one you won't want to miss! Washer/dryer convey as well as lawn mower with an acceptable offer. Buyer/buyers' agent to confirm all info. Home is sold AS-IS. All info deemed reliable but not guaranteed....
Contact an agent
Home facts
- Year built:1998
- Listing ID #:9997886
- Added:20 day(s) ago
- Updated:July 29, 2026 at 08:34 AM
Rooms and interior
- Bedrooms:3
- Total bathrooms:2
- Full bathrooms:2
- Rooms Total:6
- Flooring:Laminate, Vinyl
- Kitchen Description:Dishwasher, Electric Range, Kitchen Island, Kitchen/Dining Combo, Refrigerator
- Basement Description:Crawl Space
- Living area:1,404 sq. ft.
Heating and cooling
- Cooling:Central Air, Heat Pump
- Heating:Central
- Central air:Yes
Structure and exterior
- Year built:1998
- Building area:1,404 sq. ft.
- Lot area:0.66 Acres
- Construction Materials:Vinyl Siding
- Exterior Features:Back, Deck, Front porch
- Foundation Description:Block, Pillar/Post/Pier
Schools
- High school:Daniel Boone
- Middle school:Sulphur Springs
- Elementary school:Sulphur Springs
Utilities
- Water:Public
- Sewer:Private Sewer
Finances and disclosures
- Price:$215,000
- Price per sq. ft.:$153.13
Features and amenities
- Appliances:Dishwasher, Electric Range, Refrigerator, Washer
- Laundry features:Dryer, Electric Dryer Hookup, Washer, Washer Hookup
- Amenities:Double Pane Windows, Walk-In Closet(s)
Parking
- Parking description:Asphalt Driveway, Driveway
New listings near 1028 Pleasant Drive
- New
 $585,000Active3 beds 2 baths1,878 sq. ft.
321 Azure Landing, Jonesborough, TN 37659
MLS# 9998810Listed by: GREATER IMPACT REALTY JONESBOROUGH - New
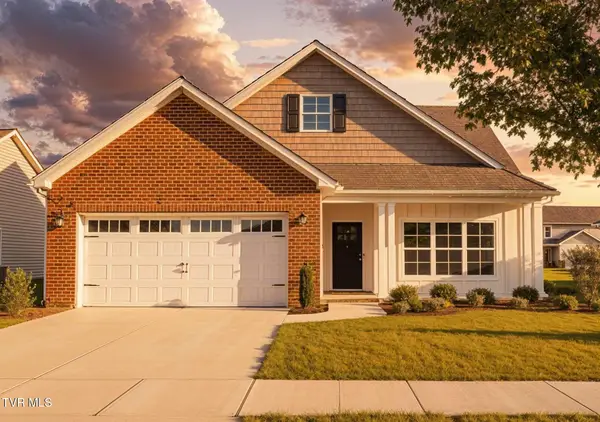 $399,900Active3 beds 2 baths1,625 sq. ft.
657 Cherry Marie Drive, Jonesborough, TN 37659
MLS# 9998800Listed by: WOLFE DEVELOPMENT - New
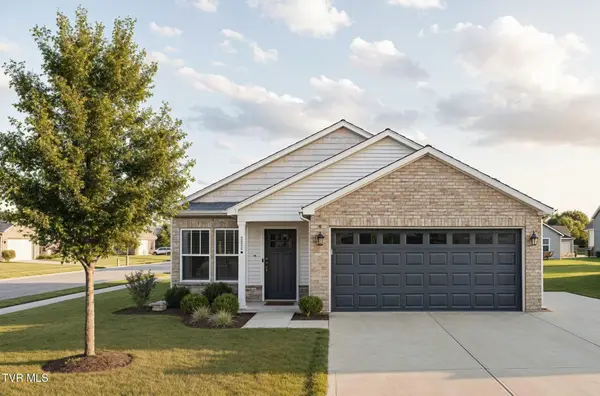 $399,900Active3 beds 2 baths1,644 sq. ft.
661 Cherry Marie Drive, Jonesborough, TN 37659
MLS# 9998801Listed by: WOLFE DEVELOPMENT - New
 $369,900Active3 beds 2 baths1,380 sq. ft.
661 Cherry Marie Drive, Jonesborough, TN 37659
MLS# 9998803Listed by: WOLFE DEVELOPMENT - New
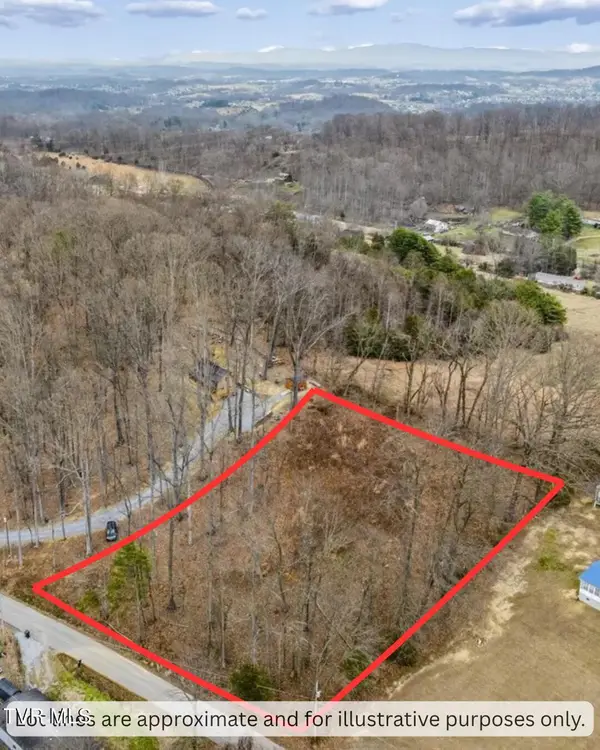 $69,900Active1.23 Acres
188 Booher Road, Jonesborough, TN 37659
MLS# 9998784Listed by: FOUNDATION REALTY GROUP  $315,000Pending4 beds 3 baths2,208 sq. ft.
227 Kinchloe Mill Road, Jonesborough, TN 37659
MLS# 9998742Listed by: SUMMIT PROPERTIES- New
 $250,000Active2 beds 1 baths832 sq. ft.
252 Highway 81, Jonesborough, TN 37659
MLS# 9998715Listed by: DAVENPORT BROTHERS REAL ESTATE - New
 $475,000Active22.7 Acres
Tbd Hilbert Circle, Jonesborough, TN 37659
MLS# 9998711Listed by: GREATER IMPACT REALTY KINGSPORT - New
 $549,000Active4 beds 3 baths3,920 sq. ft.
501 Smith Lane, Jonesborough, TN 37659
MLS# 9998642Listed by: SUMMIT PROPERTIES - New
 $299,999Active3 beds 2 baths2,000 sq. ft.
453 Aj Willis Road, Jonesborough, TN 37659
MLS# 9998649Listed by: YOUR HOME SOLD GUARANTEED REALTY


Protect your home and budget from life's surprises with an Assurant Home Warranty, backed by a partner that supports you through every step of homeownership. Explore Plans.
©2026 Century 21 Real Estate LLC. All rights reserved. CENTURY 21®, the CENTURY 21 Logo and C21® are service marks owned by Century 21 Real Estate LLC. Century 21 Real Estate LLC fully supports the principles of the Fair Housing Act and the Equal Opportunity Act. Each office is independently owned and operated. Listing information is deemed reliable but not guaranteed accurate.