
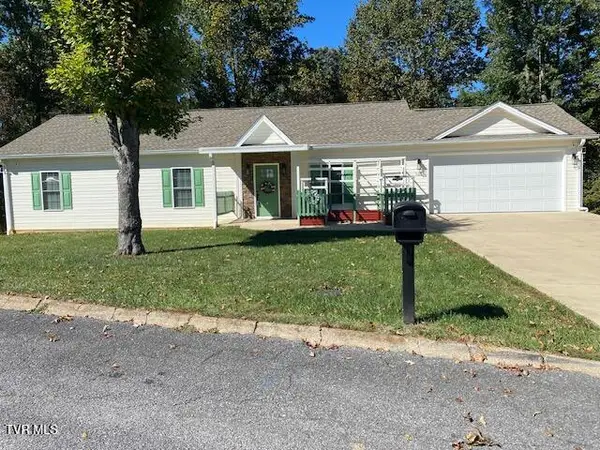
1150 Cabot Cove, Jonesborough, TN 37659
Local realty services provided by:CENTURY 21 Legacy
1150 Cabot Cove,Jonesborough, TN 37659
$585,000
- 3 Beds
- 2 Baths
- 1,854 sq. ft.
- Single family
- Active
Listed by: kristina kilgore
Office: the addington agency bristol
MLS#:10001169
Source:TNVA_MLS
Price summary
- Price:$585,000
- Price per sq. ft.:$315.53
- Monthly HOA dues:$12.5
About this home
Recent appraisal was $644,000. POOL!! HOT TUB!!! This like-new, 3-year-old home truly has it all--a fantastic floor plan, beautiful setting, and an incredible outdoor living space. Quality built by Tucker Home Builders, this home is filled with thoughtful upgrades and details throughout.
Inside, you'll find 9- and 10-foot ceilings, beautiful coffered ceilings, luxury vinyl and tile flooring, and a desirable split-bedroom floor plan. The spacious kitchen features an eating bar with seating for five and a huge walk-in pantry. The primary suite offers two walk-in closets with custom closet systems and a beautiful soaking tub. There is also a dedicated office that could easily serve as a small additional bedroom, plus a built-in safe.
A separate attached third-car garage provides excellent space for a workshop, hobby area, or additional storage.
As impressive as the interior is, the outdoor living space may be your favorite part of the home. A large covered Trex deck overlooks peaceful views of a small pond, pasture, and mountains. Step down to a beautiful paver patio with a hardly used hot tub, then continue to the pool area featuring a high-end fiberglass pool with a rock waterfall, tanning ledge, and electric heat pump for extended seasonal enjoyment.
The fully fenced backyard includes two double gates and offers a wonderful combination of privacy, views, and space for entertaining.
The sellers are currently building and will likely require a closing date between mid-November and mid-December. The lilac, small fir, and small birch trees do not convey. No showings before noon.
All information herein is deemed reliable but subject to buyer verification....
Contact an agent
Home facts
- Year built:2023
- Subdivision & Development:The Bend at Walnut Springs
- Listing ID #:10001169
- Added:33 day(s) ago
- Updated:October 24, 2026 at 03:29 PM
Rooms and interior
- Bedrooms:3
- Total bathrooms:2
- Full bathrooms:2
- Rooms Total:6
- Flooring:Luxury Vinyl, Tile
- Bathrooms Description:Soaking Tub
- Kitchen Description:Dishwasher, Disposal, Eat-in Kitchen, Electric Range, Granite Counters, Kitchen Island, Microwave, Pantry, Refrigerator
- Bedroom Description:Primary Downstairs
- Living area:1,854 sq. ft.
Heating and cooling
- Cooling:Ceiling Fan(s), Heat Pump
- Heating:Heat Pump
Structure and exterior
- Year built:2023
- Building area:1,854 sq. ft.
- Lot area:0.28 Acres
- Architectural Style:Ranch
- Construction Materials:Brick, Vinyl Siding
- Exterior Features:Back, Covered, Deck, Front porch, Patio
- Foundation Description:Slab
Schools
- High school:Daniel Boone
- Middle school:Ridgeview
- Elementary school:Ridgeview
Utilities
- Water:Public
- Sewer:Public Sewer
Finances and disclosures
- Price:$585,000
- Price per sq. ft.:$315.53
Features and amenities
- Appliances:Dishwasher, Electric Range, Microwave, Refrigerator
- Laundry features:Electric Dryer Hookup, Washer Hookup
- Amenities:Built In Safe, Double Pane Windows, Eat-in Kitchen, Entrance Foyer, Insulated Windows, Open Floorplan, Soaking Tub, Utility Sink, Walk-In Closet(s), Wired for Data
- Pool features:Heated, In Ground
Parking
- Parking description:Attached, Driveway, Garage Door Opener
- Garage spaces:3
New listings near 1150 Cabot Cove
- New
 $539,900Active3 beds 2 baths1,458 sq. ft.
107 Stage Road, Jonesborough, TN 37659
MLS# 10002503Listed by: KW JOHNSON CITY - New
 $285,500Active4 beds 2 baths1,296 sq. ft.
239 Jim Town Road, Jonesborough, TN 37659
MLS# 10002514Listed by: GREATER IMPACT REALTY JONESBOROUGH - New
 $399,900Active3 beds 3 baths2,740 sq. ft.
425 Berry Ridge Road, Jonesborough, TN 37659
MLS# 10002490Listed by: LPT REALTY - GRIFFIN HOME GROUP - New
 $199,900Active3 beds 2 baths1,509 sq. ft.
108 Malone Drive, Jonesborough, TN 37659
MLS# 10002403Listed by: LPT REALTY - GRIFFIN HOME GROUP - New
 $354,000Active3 beds 2 baths1,474 sq. ft.
136 Thistledown Circle, Jonesborough, TN 37659
MLS# 10002359Listed by: CASTLE REAL ESTATE - New
 $10,000Active20 Acres
Tbd Old State Route 34, Jonesborough, TN 37659
MLS# 10002348Listed by: GAVEL PRO REAL ESTATE & AUCTION - New
 $574,000Active3 beds 2 baths2,136 sq. ft.
296 Jim Town Road, Jonesborough, TN 37659
MLS# 10002307Listed by: HURD REALTY, LLC - New
 $72,000Active0.65 Acres
1402 West College Street, Jonesborough, TN 37659
MLS# 10002309Listed by: THE ADDINGTON AGENCY BRISTOL - New
 $549,000Active4 beds 3 baths2,568 sq. ft.
705 John Green Road, Jonesborough, TN 37659
MLS# 10002280Listed by: TRI-CITIES REALTY, INC. - New
 $299,000Active3 beds 2 baths1,512 sq. ft.
250 Douglas Chapel Road, Jonesborough, TN 37659
MLS# 10002259Listed by: KW JOHNSON CITY


Protect your home and budget from life's surprises with an Assurant Home Warranty, backed by a partner that supports you through every step of homeownership. Explore Plans.
©2026 Century 21 Real Estate LLC. All rights reserved. CENTURY 21®, the CENTURY 21 Logo and C21® are service marks owned by Century 21 Real Estate LLC. Century 21 Real Estate LLC fully supports the principles of the Fair Housing Act and the Equal Opportunity Act. Each office is independently owned and operated. Listing information is deemed reliable but not guaranteed accurate.