
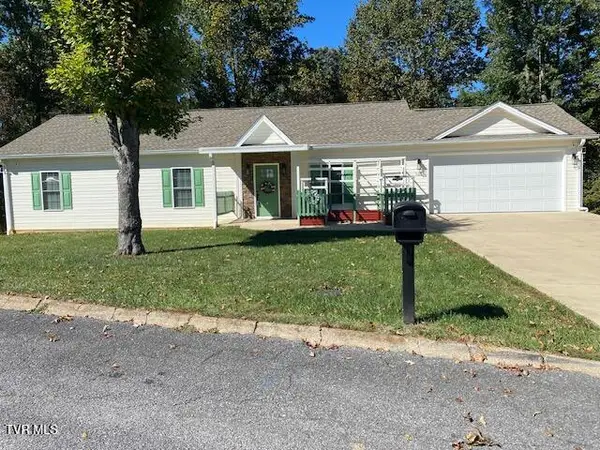
118 Greenmeadow Lane, Jonesborough, TN 37659
Local realty services provided by:CENTURY 21 Legacy
118 Greenmeadow Lane,Jonesborough, TN 37659
$369,900
- 3 Beds
- 2 Baths
- 1,743 sq. ft.
- Single family
- Pending
Listed by: matt fleenor
Office: greater impact realty jonesborough
MLS#:10001909
Source:TNVA_MLS
Price summary
- Price:$369,900
- Price per sq. ft.:$212.22
About this home
***This property is subject to a 48-hour Buyer's First Right of Refusal*** Beautifully Renovated, Move-In Ready Home with a Fully Fenced Backyard in Jonesborough!
Welcome to 118 Greenmeadow Lane! Enjoy peaceful country living, scenic pasture views, low county taxes, and the convenience of an easy commute to historic downtown Jonesborough, Johnson City, and Kingsport. Situated in a wonderful neighborhood for walking, riding bikes, and enjoying the outdoors, this beautifully updated 3-bedroom, 2-bath home has so much to offer!
Step inside to discover a freshly painted interior, beautifully refinished hardwood floors, and a thoughtfully renovated floor plan. The spacious, updated kitchen features granite countertops, modern appliances, and a convenient breakfast bar, making it ideal for everyday living and entertaining.
You'll love the finished downstairs living space, complete with its own separately controlled mini-split system installed in 2023. This versatile space offers endless possibilities as a second living room, home office, playroom, entertainment area, or potential fourth bedroom for an older child or visiting family.
Step outside and enjoy the spacious, fully fenced backyard and brand-new oversized back deck! Whether you're grilling, entertaining friends and family, watching the kids and pets play, or simply relaxing and taking in the peaceful surroundings, this outdoor space is sure to become a favorite.
Even better, the major updates have already been taken care of! Recent improvements include a brand-new heat pump (2026), water heater (2023), mini-split system (2023), metal roof (approximately 5-6 years old), new asphalt driveway, renovated bathrooms, updated flooring and fixtures, and fresh paint throughout. The septic system was also pumped in July.
With its extensive renovations, flexible living space, beautiful outdoor areas, low county taxes, and NO HOA, this move-in-ready home offers the perfect combination of comfort, convenience, and peaceful country living....
Contact an agent
Home facts
- Year built:1975
- Subdivision & Development:Walker Revision
- Listing ID #:10001909
- Added:14 day(s) ago
- Updated:October 24, 2026 at 08:34 AM
Rooms and interior
- Bedrooms:3
- Total bathrooms:2
- Full bathrooms:2
- Rooms Total:8
- Flooring:Carpet, Hardwood, Tile
- Kitchen Description:Dishwasher, Electric Range, Granite Counters, Microwave, Refrigerator
- Living area:1,743 sq. ft.
Heating and cooling
- Cooling:Central Air, Heat Pump
- Heating:Central, Electric, Heat Pump
- Central air:Yes
Structure and exterior
- Year built:1975
- Building area:1,743 sq. ft.
- Lot area:0.36 Acres
- Construction Materials:Brick, Vinyl Siding
- Exterior Features:Back, Deck
Schools
- High school:Daniel Boone
- Middle school:Ridgeview
- Elementary school:Ridgeview
Utilities
- Water:Public
- Sewer:Septic Tank
Finances and disclosures
- Price:$369,900
- Price per sq. ft.:$212.22
Features and amenities
- Appliances:Dishwasher, Electric Range, Microwave, Refrigerator
- Laundry features:Electric Dryer Hookup, Washer Hookup
- Amenities:Remodeled
Parking
- Parking description:Asphalt Driveway
- Garage spaces:1
New listings near 118 Greenmeadow Lane
- New
 $539,900Active3 beds 2 baths1,458 sq. ft.
107 Stage Road, Jonesborough, TN 37659
MLS# 10002503Listed by: KW JOHNSON CITY - New
 $285,500Active4 beds 2 baths1,296 sq. ft.
239 Jim Town Road, Jonesborough, TN 37659
MLS# 10002514Listed by: GREATER IMPACT REALTY JONESBOROUGH - New
 $399,900Active3 beds 3 baths2,740 sq. ft.
425 Berry Ridge Road, Jonesborough, TN 37659
MLS# 10002490Listed by: LPT REALTY - GRIFFIN HOME GROUP - New
 $199,900Active3 beds 2 baths1,509 sq. ft.
108 Malone Drive, Jonesborough, TN 37659
MLS# 10002403Listed by: LPT REALTY - GRIFFIN HOME GROUP - New
 $354,000Active3 beds 2 baths1,474 sq. ft.
136 Thistledown Circle, Jonesborough, TN 37659
MLS# 10002359Listed by: CASTLE REAL ESTATE - New
 $10,000Active20 Acres
Tbd Old State Route 34, Jonesborough, TN 37659
MLS# 10002348Listed by: GAVEL PRO REAL ESTATE & AUCTION - New
 $574,000Active3 beds 2 baths2,136 sq. ft.
296 Jim Town Road, Jonesborough, TN 37659
MLS# 10002307Listed by: HURD REALTY, LLC - New
 $72,000Active0.65 Acres
1402 West College Street, Jonesborough, TN 37659
MLS# 10002309Listed by: THE ADDINGTON AGENCY BRISTOL - New
 $549,000Active4 beds 3 baths2,568 sq. ft.
705 John Green Road, Jonesborough, TN 37659
MLS# 10002280Listed by: TRI-CITIES REALTY, INC. - New
 $299,000Active3 beds 2 baths1,512 sq. ft.
250 Douglas Chapel Road, Jonesborough, TN 37659
MLS# 10002259Listed by: KW JOHNSON CITY


Protect your home and budget from life's surprises with an Assurant Home Warranty, backed by a partner that supports you through every step of homeownership. Explore Plans.
©2026 Century 21 Real Estate LLC. All rights reserved. CENTURY 21®, the CENTURY 21 Logo and C21® are service marks owned by Century 21 Real Estate LLC. Century 21 Real Estate LLC fully supports the principles of the Fair Housing Act and the Equal Opportunity Act. Each office is independently owned and operated. Listing information is deemed reliable but not guaranteed accurate.