
120 Maple Lane, Jonesborough, TN 37659
Local realty services provided by:CENTURY 21 Legacy
120 Maple Lane,Jonesborough, TN 37659
$534,000
- 3 Beds
- 3 Baths
- 2,807 sq. ft.
- Single family
- Pending
Listed by: tiffany watts
Office: kw johnson city
MLS#:9995863
Source:TNVA_MLS
Price summary
- Price:$534,000
- Price per sq. ft.:$172.26
About this home
Nestled in the rolling countryside of historic Jonesborough, Tennessee's oldest town, this lovingly maintained property offers the perfect blend of comfort, self-sufficiency, and breathtaking mountain views -- all on 1.73 recently surveyed acres with no city taxes and no HOA restrictions.
This well-cared-for home has been cherished by its owners, and it shows in every detail. Major features include a metal roof, whole home generator, and a brand-new HVAC system for added peace of mind. Enjoy the beauty and practicality of country living with a 600-foot deep well and water softener, while still having the convenience of a city water tap available at the road if desired.
Step outside and experience a property built for enjoying the outdoors. From the stunning mountain views in every direction to the productive garden featuring 41 tomato plants and half runner green beans ready to produce, this land is truly special. You'll also find an abundance of apple, peach, and plum trees, plus a storage building perfect for tools, equipment, or your mower.
Inside, the main level offers 3 bedrooms and 2 bathrooms, complete with beautifully maintained hardwood floors throughout and the convenience of a main-level laundry room. Downstairs, the partially finished basement provides additional flexible living space with a flex room, half bath, and propane fireplace that serves as excellent backup heat.
Parking and storage are plentiful with a 2-car garage plus an oversized 2-car carport.
If you've been searching for a home that offers room to breathe, freedom from HOA rules, gorgeous mountain scenery, and the confidence that comes with exceptional care and maintenance, this Jonesborough gem deserves your attention....
Contact an agent
Home facts
- Year built:1983
- Listing ID #:9995863
- Added:66 day(s) ago
- Updated:July 29, 2026 at 08:35 AM
Rooms and interior
- Bedrooms:3
- Total bathrooms:3
- Full bathrooms:2
- Half bathrooms:1
- Rooms Total:13
- Flooring:Carpet, Hardwood, Laminate
- Kitchen Description:Dishwasher, Electric Range, Microwave, Refrigerator
- Bedroom Description:Primary Downstairs
- Basement Description:Block, Exterior Entry, Full, Garage Door, Interior Entry, Partially Finished, Walk-Out Access
- Living area:2,807 sq. ft.
Heating and cooling
- Cooling:Ceiling Fan(s), Heat Pump
- Heating:Electric, Fireplace(s), Heat Pump, Propane
Structure and exterior
- Year built:1983
- Building area:2,807 sq. ft.
- Lot area:1.73 Acres
- Architectural Style:Ranch, Traditional
- Construction Materials:Brick
- Exterior Features:Back, Covered, Front Patio, Garden, Rear Porch, Side Porch
- Foundation Description:Slab
Schools
- High school:David Crockett
- Middle school:Lamar
- Elementary school:Lamar
Utilities
- Water:Shared Well, Well
- Sewer:Septic Tank
Finances and disclosures
- Price:$534,000
- Price per sq. ft.:$172.26
Features and amenities
- Appliances:Dishwasher, Electric Range, Microwave, Refrigerator, Washer, Water Softener
- Laundry features:Dryer, Electric Dryer Hookup, Washer, Washer Hookup
- Amenities:Double Pane Windows, Garden, Insulated Windows, Utility Sink, Window Treatments - Some
Parking
- Parking description:Attached, Carport, Driveway, Garage Door Opener
- Garage spaces:2
- Carport spaces:2
New listings near 120 Maple Lane
- New
 $585,000Active3 beds 2 baths1,878 sq. ft.
321 Azure Landing, Jonesborough, TN 37659
MLS# 9998810Listed by: GREATER IMPACT REALTY JONESBOROUGH - New
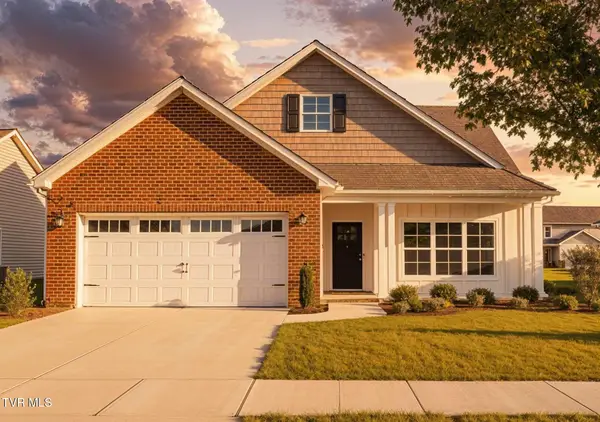 $399,900Active3 beds 2 baths1,625 sq. ft.
657 Cherry Marie Drive, Jonesborough, TN 37659
MLS# 9998800Listed by: WOLFE DEVELOPMENT - New
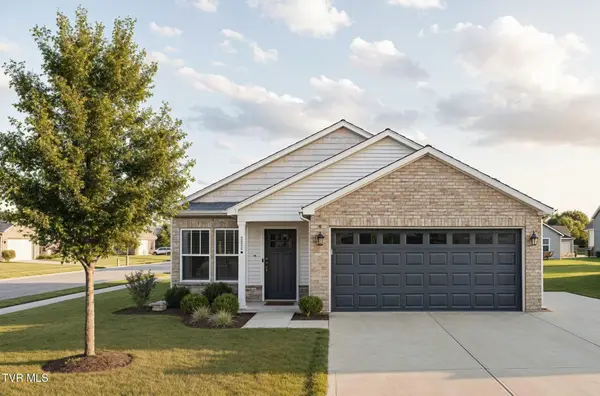 $399,900Active3 beds 2 baths1,644 sq. ft.
661 Cherry Marie Drive, Jonesborough, TN 37659
MLS# 9998801Listed by: WOLFE DEVELOPMENT - New
 $369,900Active3 beds 2 baths1,380 sq. ft.
661 Cherry Marie Drive, Jonesborough, TN 37659
MLS# 9998803Listed by: WOLFE DEVELOPMENT - New
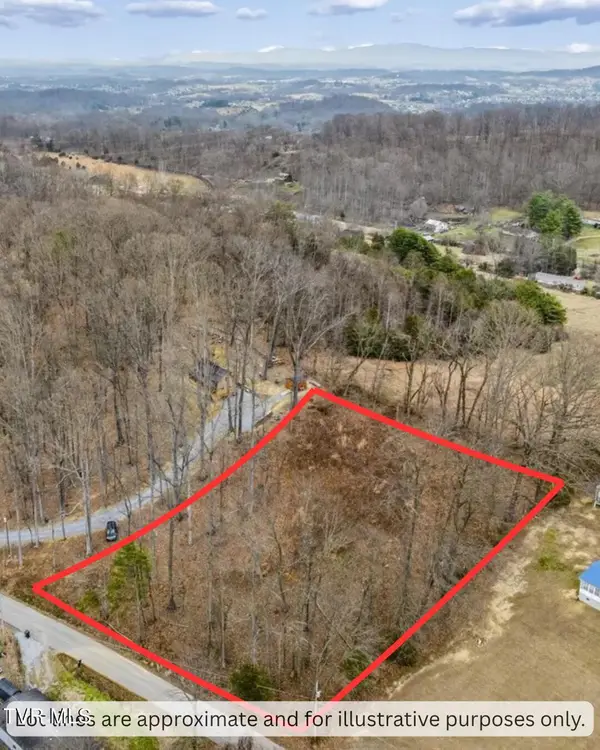 $69,900Active1.23 Acres
188 Booher Road, Jonesborough, TN 37659
MLS# 9998784Listed by: FOUNDATION REALTY GROUP  $315,000Pending4 beds 3 baths2,208 sq. ft.
227 Kinchloe Mill Road, Jonesborough, TN 37659
MLS# 9998742Listed by: SUMMIT PROPERTIES- New
 $250,000Active2 beds 1 baths832 sq. ft.
252 Highway 81, Jonesborough, TN 37659
MLS# 9998715Listed by: DAVENPORT BROTHERS REAL ESTATE - New
 $475,000Active22.7 Acres
Tbd Hilbert Circle, Jonesborough, TN 37659
MLS# 9998711Listed by: GREATER IMPACT REALTY KINGSPORT - New
 $549,000Active4 beds 3 baths3,920 sq. ft.
501 Smith Lane, Jonesborough, TN 37659
MLS# 9998642Listed by: SUMMIT PROPERTIES - New
 $299,999Active3 beds 2 baths2,000 sq. ft.
453 Aj Willis Road, Jonesborough, TN 37659
MLS# 9998649Listed by: YOUR HOME SOLD GUARANTEED REALTY


Protect your home and budget from life's surprises with an Assurant Home Warranty, backed by a partner that supports you through every step of homeownership. Explore Plans.
©2026 Century 21 Real Estate LLC. All rights reserved. CENTURY 21®, the CENTURY 21 Logo and C21® are service marks owned by Century 21 Real Estate LLC. Century 21 Real Estate LLC fully supports the principles of the Fair Housing Act and the Equal Opportunity Act. Each office is independently owned and operated. Listing information is deemed reliable but not guaranteed accurate.