
135 Bob Ford Road, Jonesborough, TN 37659
Local realty services provided by:CENTURY 21 Legacy
135 Bob Ford Road,Jonesborough, TN 37659
$499,000
- 4 Beds
- 4 Baths
- 2,948 sq. ft.
- Single family
- Pending
Listed by: lori fletcher
Office: conservus homes
MLS#:10002092
Source:TNVA_MLS
Price summary
- Price:$499,000
- Price per sq. ft.:$95.96
About this home
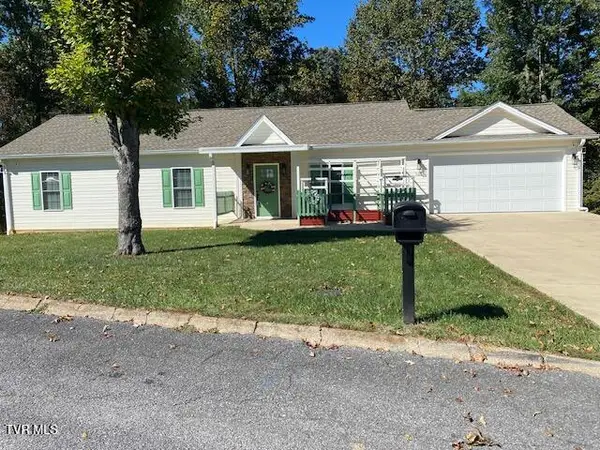
You have plentiful room here at 135 Bob Ford Road in beautiful Jonesborough, TN. Curb appeal meets you at the door and carries you throughout this beauty. With 4 bedrooms and 3.5 bathrooms, this home offers a thoughtful layout where space, style, and everyday convenience come together.
The open kitchen and spacious living room provide a comfortable setting for gathering and entertaining, while the gleaming hardwood floors and a cozy fireplace add warmth and character. Tall ceilings and granite countertops elevate the room. Beautiful cabinetry and a double oven range make this heart of the home functional and practical. Also, there's a nearby breakfast area and a formal dining room. The rear covered deck can be accessed through this area.
A main level primary suite and separate laundry room create one level living with space to spread out and unwind. This floorplan allows for privacy with the primary tucked away in the rear of the home. Oversized with ornate ceilings, this room is a standout! The primary ensuite has an oversized walk-in closet, whirlpool tub, and large vanity area. Two additional bedrooms and a full bathroom on the other side of the home complete this floorplan with ease and flowing spaces.
An oversized bonus room will be a favorite with an abundance of space. Make this area an additional bedroom or home theater. The full bath on this level brings functionality and extra appeal.
Ample closet spaces throughout home with a FULL basement that is sure to please. You'll be hard pressed to find a home with this kind of storage. Each level of the home was built with intentional spaces for storage.
This lower level space is perfect for your vision- full gym, workshop, hobby, mancave, or whatever you have in mind. This 2200+ sq ft unfinished basement area is perfect for additional living spaces. A third garage is in the basement area. Truly a blank canvas ready for your touch.
The backyard is level and private. Two areas for sitting and taking in the mountain views- one deck off from the main level and a lower patio area with ornate pavers. Corner lot in the desirable Crestview Ridge subdivision just minutes to Gray, TN and I-81 and I-26.
Buyer to verify all info herein. Square footage taken from CRS and public records.
Make your appointment to tour this beauty today....
Contact an agent
Home facts
- Year built:2013
- Subdivision & Development:Crestview Ridge
- Listing ID #:10002092
- Added:9 day(s) ago
- Updated:October 24, 2026 at 08:34 AM
Rooms and interior
- Bedrooms:4
- Total bathrooms:4
- Full bathrooms:3
- Half bathrooms:1
- Rooms Total:9
- Flooring:Carpet, Ceramic Tile, Hardwood
- Kitchen Description:Dishwasher, Eat-in Kitchen, Electric Range, Granite Counters, Pantry, Refrigerator
- Bedroom Description:Primary Downstairs
- Basement Description:Full, Unfinished
- Living area:2,948 sq. ft.
Heating and cooling
- Cooling:Ceiling Fan(s), Heat Pump
- Heating:Fireplace(s), Heat Pump
Structure and exterior
- Year built:2013
- Building area:2,948 sq. ft.
- Lot area:0.33 Acres
- Architectural Style:Traditional
- Construction Materials:Brick, Vinyl Siding
- Exterior Features:Deck, Front porch, Rear Patio
Schools
- High school:Daniel Boone
- Middle school:Ridgeview
- Elementary school:Ridgeview
Utilities
- Water:Public
- Sewer:Public Sewer
Finances and disclosures
- Price:$499,000
- Price per sq. ft.:$95.96
Features and amenities
- Appliances:Dishwasher, Electric Range, Refrigerator
- Laundry features:Electric Dryer Hookup, Washer Hookup
- Amenities:Double Pane Windows, Eat-in Kitchen, Entrance Foyer, Open Floorplan, Walk-In Closet(s)
Parking
- Parking description:Attached, Driveway
- Garage spaces:3
New listings near 135 Bob Ford Road
- New
 $539,900Active3 beds 2 baths1,458 sq. ft.
107 Stage Road, Jonesborough, TN 37659
MLS# 10002503Listed by: KW JOHNSON CITY - New
 $285,500Active4 beds 2 baths1,296 sq. ft.
239 Jim Town Road, Jonesborough, TN 37659
MLS# 10002514Listed by: GREATER IMPACT REALTY JONESBOROUGH - New
 $399,900Active3 beds 3 baths2,740 sq. ft.
425 Berry Ridge Road, Jonesborough, TN 37659
MLS# 10002490Listed by: LPT REALTY - GRIFFIN HOME GROUP - New
 $199,900Active3 beds 2 baths1,509 sq. ft.
108 Malone Drive, Jonesborough, TN 37659
MLS# 10002403Listed by: LPT REALTY - GRIFFIN HOME GROUP - New
 $354,000Active3 beds 2 baths1,474 sq. ft.
136 Thistledown Circle, Jonesborough, TN 37659
MLS# 10002359Listed by: CASTLE REAL ESTATE - New
 $10,000Active20 Acres
Tbd Old State Route 34, Jonesborough, TN 37659
MLS# 10002348Listed by: GAVEL PRO REAL ESTATE & AUCTION - New
 $574,000Active3 beds 2 baths2,136 sq. ft.
296 Jim Town Road, Jonesborough, TN 37659
MLS# 10002307Listed by: HURD REALTY, LLC - New
 $72,000Active0.65 Acres
1402 West College Street, Jonesborough, TN 37659
MLS# 10002309Listed by: THE ADDINGTON AGENCY BRISTOL - New
 $549,000Active4 beds 3 baths2,568 sq. ft.
705 John Green Road, Jonesborough, TN 37659
MLS# 10002280Listed by: TRI-CITIES REALTY, INC. - New
 $299,000Active3 beds 2 baths1,512 sq. ft.
250 Douglas Chapel Road, Jonesborough, TN 37659
MLS# 10002259Listed by: KW JOHNSON CITY


Protect your home and budget from life's surprises with an Assurant Home Warranty, backed by a partner that supports you through every step of homeownership. Explore Plans.
©2026 Century 21 Real Estate LLC. All rights reserved. CENTURY 21®, the CENTURY 21 Logo and C21® are service marks owned by Century 21 Real Estate LLC. Century 21 Real Estate LLC fully supports the principles of the Fair Housing Act and the Equal Opportunity Act. Each office is independently owned and operated. Listing information is deemed reliable but not guaranteed accurate.