1527 Gray Sta-sul Springs Road, Jonesborough, TN 37659
Local realty services provided by:CENTURY 21 Legacy
1527 Gray Sta-sul Springs Road,Jonesborough, TN 37659
$359,999
- 4 Beds
- 2 Baths
- 1,860 sq. ft.
- Single family
- Active
Listed by: brandon kilgore
Office: platinum properties, powell, realtors
MLS#:10000913
Source:TNVA_MLS
Price summary
- Price:$359,999
- Price per sq. ft.:$157.2
About this home
Welcome home! This beautifully remodeled, one-level 4-bedroom, 2-bath home combines modern updates, inviting spaces, and impressive curb appeal.
From the moment you arrive, you'll notice the freshly improved exterior, featuring a new asphalt driveway, new roof, covered front porch, thoughtfully refreshed rock landscaping, and freshly sown grass that gives the yard a clean, welcoming finish.
Step inside to a bright and stylish living area featuring crown molding, an electric fireplace, fresh paint, and new flooring throughout. The completely updated kitchen is sure to impress with brand-new shaker-style cabinets, granite countertops, subway tile backsplash, updated fixtures, and a large island providing plenty of workspace. A dedicated dining area conveniently connects to the kitchen, making everyday meals and entertaining a breeze.
The spacious primary suite is filled with natural light and offers a peaceful retreat with access to a new deck. The on-suite bathroom has been beautifully updated with a gorgeous walk-in shower, new vanity, and modern fixtures.
Down the hall, you'll find a fully remodeled guest bathroom featuring a new vanity, new tub with tiled shower, updated flooring, and new lighting. Three additional bedrooms provide plenty of space for family, guests, an office, or hobbies. You'll also love the versatile den or second living area, complete with its own entrance and exit.
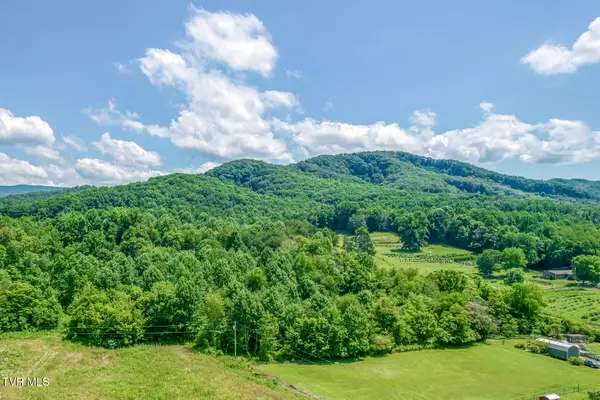
Outside, enjoy the spacious, level backyard , a wonderful setting for relaxing, entertaining, gardening, or simply enjoying the fresh new lawn and improved landscaping.
With a brand-new HVAC system and extensive updates throughout, this move-in-ready home offers the perfect opportunity to settle in and make it your own. Beautifully refreshed inside and out, this one is ready to welcome you home!
Don't miss your chance to see it for yourself -- schedule your showing today! This one won't last long.
All information contained herein is subject to buyer's verification....
Contact an agent
Home facts
- Year built:1948
- Subdivision & Development:Not In Subdivision
- Listing ID #:10000913
- Added:1 day(s) ago
- Updated:September 15, 2026 at 11:10 AM
Rooms and interior
- Bedrooms:4
- Total bathrooms:2
- Full bathrooms:2
- Rooms Total:8
- Flooring:Luxury Vinyl
- Kitchen Description:Dishwasher, Eat-in Kitchen, Electric Range
- Basement Description:Dirt Floor
- Living area:1,860 sq. ft.
Heating and cooling
- Cooling:Heat Pump
- Heating:Heat Pump
Structure and exterior
- Year built:1948
- Building area:1,860 sq. ft.
- Lot area:0.37 Acres
- Architectural Style:Ranch
- Construction Materials:Stucco
- Exterior Features:Deck, Porch
- Foundation Description:Block
Schools
- High school:Daniel Boone
- Middle school:Sulphur Springs
- Elementary school:Sulphur Springs
Utilities
- Water:Private
- Sewer:Septic Tank
Finances and disclosures
- Price:$359,999
- Price per sq. ft.:$157.2
Features and amenities
- Appliances:Dishwasher, Electric Range
- Laundry features:Electric Dryer Hookup, Washer Hookup
- Amenities:Bar, Double Pane Windows, Eat-in Kitchen, Entrance Foyer
Parking
- Parking description:Asphalt Driveway
New listings near 1527 Gray Sta-sul Springs Road
 $262,655Active24.75 Acres
1685 Highway 107 - 24.75 Acres, Jonesborough, TN 37659
MLS# 9997423Listed by: CENTURY 21 LEGACY- New
 $399,900Active3 beds 3 baths2,138 sq. ft.
536 Elmer Walker Road, Jonesborough, TN 37659
MLS# 3591851Listed by: SPRING MOUNTAIN REALTY - New
 $724,900Active4 beds 4 baths3,193 sq. ft.
22 Planted Stone Court, Jonesborough, TN 37659
MLS# 10000843Listed by: REMAX CHECKMATE, INC. REALTORS - New
 $499,900Active4 beds 3 baths3,920 sq. ft.
501 Smith Lane, Jonesborough, TN 37659
MLS# 10000818Listed by: FOUNDATION REALTY GROUP - New
 $426,000Active3 beds 3 baths1,855 sq. ft.
214 Alex Run, Jonesborough, TN 37659
MLS# 10000819Listed by: LFG REALTY LLC - New
 $434,000Active3 beds 3 baths2,215 sq. ft.
206 Alex Run, Jonesborough, TN 37659
MLS# 10000821Listed by: LFG REALTY LLC - New
 $799,000Active4 beds 4 baths3,126 sq. ft.
671 Old Embreeville Road, Jonesborough, TN 37659
MLS# 10000810Listed by: KW KINGSPORT - New
 $399,900Active3 beds 2 baths1,520 sq. ft.
1111 Daisy Lane, Jonesborough, TN 37659
MLS# 10000754Listed by: CHOICE REALTY  $42,000Pending0.82 Acres
Tbd Oliver Edwards Lot # 3 Road, Jonesborough, TN 37659
MLS# 10000708Listed by: KW JOHNSON CITY


Protect your home and budget from life's surprises with an Assurant Home Warranty, backed by a partner that supports you through every step of homeownership. Explore Plans.
©2026 Century 21 Real Estate LLC. All rights reserved. CENTURY 21®, the CENTURY 21 Logo and C21® are service marks owned by Century 21 Real Estate LLC. Century 21 Real Estate LLC fully supports the principles of the Fair Housing Act and the Equal Opportunity Act. Each office is independently owned and operated. Listing information is deemed reliable but not guaranteed accurate.