
186 Oliver Edwards Road, Jonesborough, TN 37659
Local realty services provided by:CENTURY 21 Legacy
186 Oliver Edwards Road,Jonesborough, TN 37659
$999,000
- 5 Beds
- 4 Baths
- 4,215 sq. ft.
- Single family
- Active
Listed by: corey mcpherson, james smith
Office: kw johnson city
MLS#:9999035
Source:TNVA_MLS
Price summary
- Price:$999,000
- Price per sq. ft.:$193.27
About this home
***Home is under contract with a 48HR first right of refusal***Welcome to 186 Oliver Edwards Road, a one-owner custom-built home offering exceptional quality, space, and breathtaking mountain views on 5.16 private acres. Meticulously maintained and in immaculate condition, this impressive 5-bedroom3.5-bath residence combines timeless craftsmanship with everyday comfort.
Designed for both entertaining and multi-generational living, the spacious floor plan features generous living areas and a fully equipped second kitchen in the finished basement, providing endless possibilities for guests, extended family, or recreation. Large windows throughout the home capture the stunning mountain scenery, while the peaceful creek adds to the beauty and serenity of the property.
Car enthusiasts, hobbyists, and those needing extra storage will appreciate the abundance of garage space and extensive unfinished areas, offering room for workshops, storage, or future expansion. Whether you're enjoying the privacy of the acreage, relaxing with the picturesque views, or taking advantage of the home's versatile layout, this property offers a rare combination of quality, functionality, and natural beauty. The home was built with many energy efficient items including solar panels and additional insulation to reduce utility bills.
If you've been searching for a meticulously cared-for custom home with acreage, mountain views, a creek, and room to grow, this exceptional property is one you won't want to miss. Call a Realtor to schedule your showing today! ***Buyer or Buyer's agent to verify all information within....
Contact an agent
Home facts
- Year built:2010
- Subdivision & Development:Not In Subdivision
- Listing ID #:9999035
- Added:81 day(s) ago
- Updated:October 24, 2026 at 03:29 PM
Rooms and interior
- Bedrooms:5
- Total bathrooms:4
- Full bathrooms:3
- Half bathrooms:1
- Rooms Total:8
- Flooring:Ceramic Tile, Hardwood, Laminate
- Kitchen Description:Built-In Electric Oven, Eat-in Kitchen, Microwave, Range
- Basement Description:Partially Finished
- Living area:4,215 sq. ft.
Heating and cooling
- Cooling:Central Air, Heat Pump
- Heating:Central, Electric, Fireplace(s), Heat Pump, Propane
- Central air:Yes
Structure and exterior
- Year built:2010
- Building area:4,215 sq. ft.
- Lot area:5.16 Acres
- Architectural Style:Craftsman, Traditional
- Construction Materials:Brick, Stone
- Exterior Features:Back, Covered, Front porch, Porch, Screened
Schools
- High school:David Crockett
- Middle school:Lamar
- Elementary school:Lamar
Utilities
- Water:Public
- Sewer:Septic Tank
Finances and disclosures
- Price:$999,000
- Price per sq. ft.:$193.27
Features and amenities
- Appliances:Microwave, Range
- Laundry features:Electric Dryer Hookup, Washer Hookup
- Amenities:Eat-in Kitchen
Parking
- Parking description:Attached, Carport
- Garage spaces:3
- Carport spaces:2
New listings near 186 Oliver Edwards Road
- New
 $539,900Active3 beds 2 baths1,458 sq. ft.
107 Stage Road, Jonesborough, TN 37659
MLS# 10002503Listed by: KW JOHNSON CITY - New
 $285,500Active4 beds 2 baths1,296 sq. ft.
239 Jim Town Road, Jonesborough, TN 37659
MLS# 10002514Listed by: GREATER IMPACT REALTY JONESBOROUGH - New
 $399,900Active3 beds 3 baths2,740 sq. ft.
425 Berry Ridge Road, Jonesborough, TN 37659
MLS# 10002490Listed by: LPT REALTY - GRIFFIN HOME GROUP - New
 $199,900Active3 beds 2 baths1,509 sq. ft.
108 Malone Drive, Jonesborough, TN 37659
MLS# 10002403Listed by: LPT REALTY - GRIFFIN HOME GROUP - New
 $354,000Active3 beds 2 baths1,474 sq. ft.
136 Thistledown Circle, Jonesborough, TN 37659
MLS# 10002359Listed by: CASTLE REAL ESTATE - New
 $10,000Active20 Acres
Tbd Old State Route 34, Jonesborough, TN 37659
MLS# 10002348Listed by: GAVEL PRO REAL ESTATE & AUCTION - New
 $574,000Active3 beds 2 baths2,136 sq. ft.
296 Jim Town Road, Jonesborough, TN 37659
MLS# 10002307Listed by: HURD REALTY, LLC - New
 $72,000Active0.65 Acres
1402 West College Street, Jonesborough, TN 37659
MLS# 10002309Listed by: THE ADDINGTON AGENCY BRISTOL - New
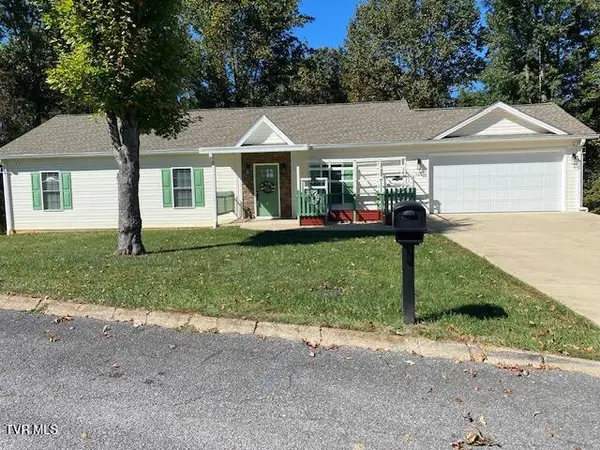 $549,000Active4 beds 3 baths2,568 sq. ft.
705 John Green Road, Jonesborough, TN 37659
MLS# 10002280Listed by: TRI-CITIES REALTY, INC. - New
 $299,000Active3 beds 2 baths1,512 sq. ft.
250 Douglas Chapel Road, Jonesborough, TN 37659
MLS# 10002259Listed by: KW JOHNSON CITY


Protect your home and budget from life's surprises with an Assurant Home Warranty, backed by a partner that supports you through every step of homeownership. Explore Plans.
©2026 Century 21 Real Estate LLC. All rights reserved. CENTURY 21®, the CENTURY 21 Logo and C21® are service marks owned by Century 21 Real Estate LLC. Century 21 Real Estate LLC fully supports the principles of the Fair Housing Act and the Equal Opportunity Act. Each office is independently owned and operated. Listing information is deemed reliable but not guaranteed accurate.