
2037 Presley Crossing, Jonesborough, TN 37659
Local realty services provided by:CENTURY 21 Legacy
2037 Presley Crossing,Jonesborough, TN 37659
$465,000
- 3 Beds
- 2 Baths
- 1,723 sq. ft.
- Single family
- Active
Listed by: jeanna labossiere
Office: westbrook legacy realty
MLS#:10002796
Source:TNVA_MLS
Price summary
- Price:$465,000
- Price per sq. ft.:$269.88
- Monthly HOA dues:$12.5
About this home
Welcome to 2037 Presley Crossing, where modern finishes, thoughtful design, and easy one-level living come together in The Bend at Walnut Springs! Built in 2024, this beautifully designed 3 bedroom, 2 bath home offers 1,723 square feet of comfortable living space with an open floor plan and stylish finishes throughout. Step inside to a spacious living area featuring souring vaulted ceilings and a stunning floor-to-ceiling stone gas fireplace that creates a warm and inviting local point. The kitchen is equally impressive, offering white shaker style cabinetry, quartz countertops, subway tile backspace, stainless steel appliances, under cabinet lighting, and a center island perfect for gathering and entertaining. The split bedroom layout provides added privacy, with a spacious primary suite featuring a tray ceiling, walk-in closets, and a beautifully appointed bathroom complete with double vanities and a floor-to-ceiling tiled shower. Two additional bedrooms and a full bathroom are located on the opposite side of the home. Additional note worthy highlights included luxury vinyl and tile flooring, a convenient built-in drop zone just off the attached two car garage, and a covered front and back porch ideal for relaxing outdoors. Situated on over a quarter acre lot in desirable Jonesborough, TN, this home offers the appeal of newer construction without the wait to build. Conveniently located with easy access to Johnson City, Kingsport, and the surrounding Tri-cities. Schedule your private showing and see everything this beautiful home has to offer! Buyer/buyers agent to verify all info...
Contact an agent
Home facts
- Year built:2024
- Subdivision & Development:The Bend at Walnut Springs
- Listing ID #:10002796
- Added:3 day(s) ago
- Updated:November 04, 2026 at 06:42 PM
Rooms and interior
- Bedrooms:3
- Total bathrooms:2
- Full bathrooms:2
- Rooms Total:8
- Flooring:Luxury Vinyl, Tile
- Kitchen Description:Dishwasher, Kitchen Island, Kitchen/Dining Combo, Microwave, Pantry, Range
- Bedroom Description:Primary Downstairs
- Living area:1,723 sq. ft.
Heating and cooling
- Cooling:Central Air, Heat Pump
- Heating:Central, Fireplace(s), Heat Pump
- Central air:Yes
Structure and exterior
- Year built:2024
- Building area:1,723 sq. ft.
- Lot area:0.28 Acres
- Architectural Style:Ranch
- Construction Materials:Brick, Vinyl Siding
- Exterior Features:Back, Covered, Front porch
- Foundation Description:Slab
Schools
- High school:Daniel Boone
- Middle school:Ridgeview
- Elementary school:Ridgeview
Utilities
- Water:Public
- Sewer:Public Sewer
Finances and disclosures
- Price:$465,000
- Price per sq. ft.:$269.88
Features and amenities
- Appliances:Dishwasher, Microwave, Range
- Laundry features:Electric Dryer Hookup, Washer Hookup
- Amenities:Double Pane Windows, Insulated Windows, Open Floorplan, Radon Mitigation System, Walk-In Closet(s)
Parking
- Parking description:Attached, Concrete Driveway, Garage Door Opener
- Garage spaces:2
New listings near 2037 Presley Crossing
- New
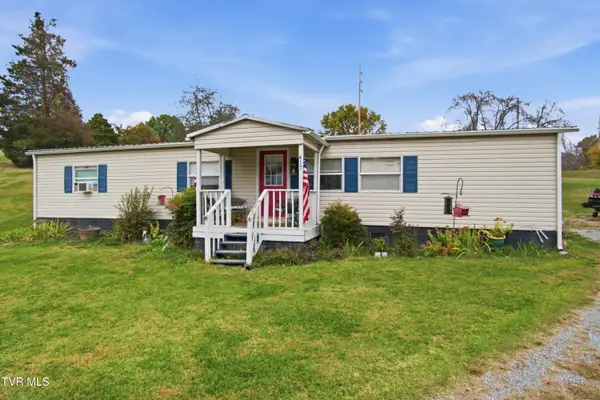 $180,000Active3 beds 2 baths1,344 sq. ft.
417 Bowman Avenue, Jonesborough, TN 37659
MLS# 10002888Listed by: KW JOHNSON CITY - New
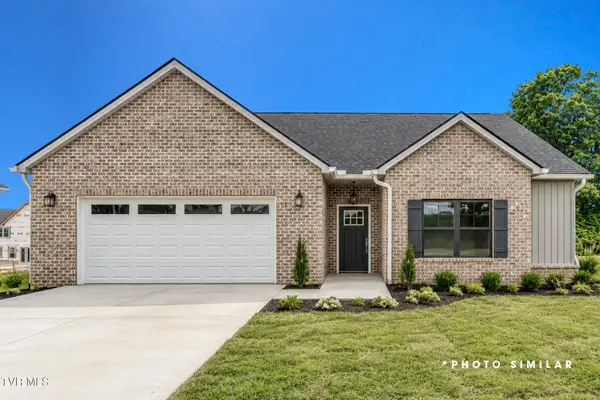 $450,000Active3 beds 2 baths1,641 sq. ft.
627 East Main Street, Jonesborough, TN 37659
MLS# 10002899Listed by: THE ELITE TEAM AGENCY - New
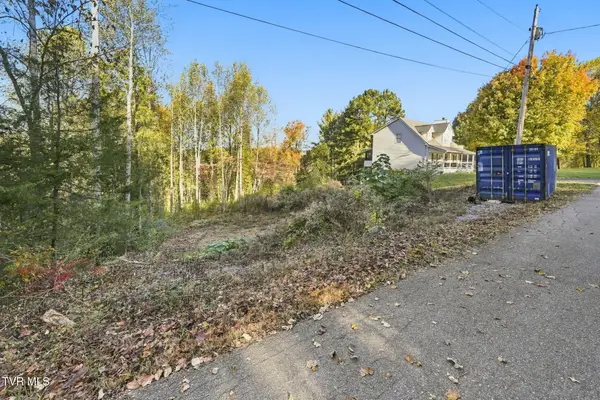 $39,900Active0 Acres
130 Cottonwood Drive, Jonesborough, TN 37659
MLS# 10002843Listed by: FOUNDATION REALTY GROUP - New
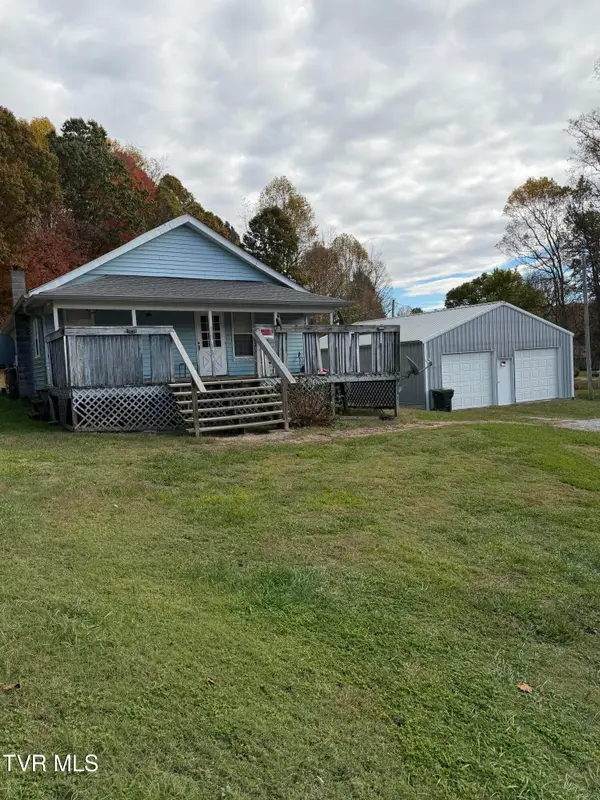 $250,000Active2 beds 1 baths1,225 sq. ft.
186 Sycamore Drive, Jonesborough, TN 37659
MLS# 10002850Listed by: NORTH EAST TENNESSEE REAL ESTATE, LLC - New
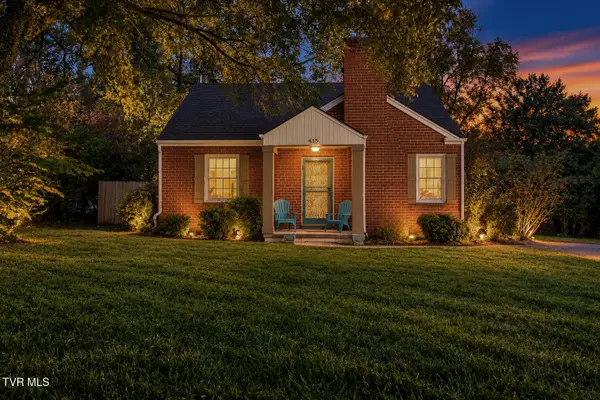 $319,900Active3 beds 2 baths1,300 sq. ft.
415 East Main Street, Jonesborough, TN 37659
MLS# 10002852Listed by: REMAX CHECKMATE, INC. REALTORS - New
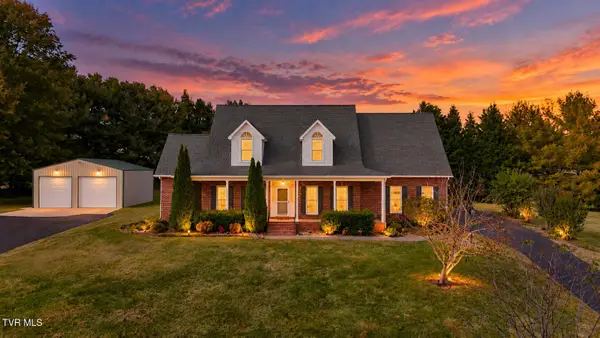 $599,999Active4 beds 4 baths2,902 sq. ft.
310 Hales Road, Jonesborough, TN 37659
MLS# 10002834Listed by: GREATER IMPACT REALTY JONESBOROUGH - Open Sun, 6 to 8pmNew
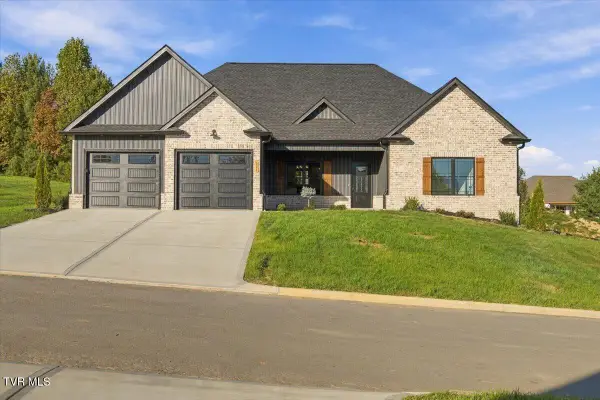 $569,900Active3 beds 2 baths2,000 sq. ft.
324 Parker Court, Jonesborough, TN 37659
MLS# 10002820Listed by: FOUNDATION REALTY GROUP - New
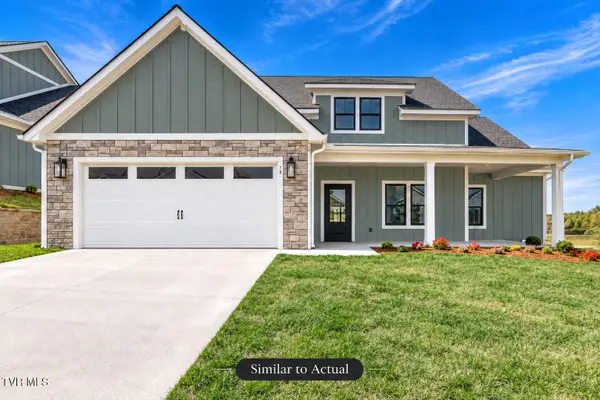 $495,000Active3 beds 3 baths1,800 sq. ft.
62 Slonaker Circle, Jonesborough, TN 37659
MLS# 10002765Listed by: PROPERTY EXECUTIVES JOHNSON CITY - New
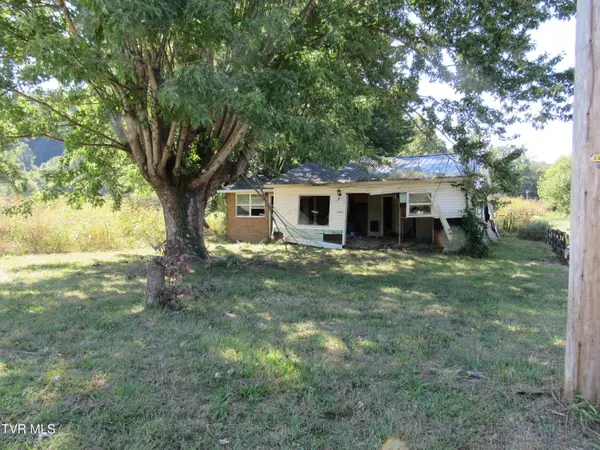 $29,900Active0.46 Acres
130 Tittle Circle, Jonesborough, TN 37659
MLS# 10002733Listed by: PARK HILL REALTY GROUP, LLC


Protect your home and budget from life's surprises with an Assurant Home Warranty, backed by a partner that supports you through every step of homeownership. Explore Plans.
©2026 Century 21 Real Estate LLC. All rights reserved. CENTURY 21®, the CENTURY 21 Logo and C21® are service marks owned by Century 21 Real Estate LLC. Century 21 Real Estate LLC fully supports the principles of the Fair Housing Act and the Equal Opportunity Act. Each office is independently owned and operated. Listing information is deemed reliable but not guaranteed accurate.