
310 Hales Road, Jonesborough, TN 37659
Local realty services provided by:CENTURY 21 Legacy
310 Hales Road,Jonesborough, TN 37659
$599,999
- 4 Beds
- 4 Baths
- 2,902 sq. ft.
- Single family
- Active
Listed by: candice heath, anna stanton
Office: greater impact realty jonesborough
MLS#:10002834
Source:TNVA_MLS
Price summary
- Price:$599,999
- Price per sq. ft.:$206.75
About this home
Space, comfort, scenic views, and thoughtful extras...this beautiful Jonesborough brick home has it all! Situated on approximately 0.55 acres, this well-maintained home features an inviting open floor plan, soaring vaulted ceilings in the great room, and updated flooring throughout much of the home. The spacious kitchen offers tall cabinetry, a center island, and a cozy breakfast area.
The main-level primary suite features an impressive en suite bathroom, with the added convenience of a main-level laundry room. Upstairs, you'll find three additional bedrooms, including one with a private bathroom, a full hall bathroom, and a large bonus room perfect for a home office, additional bedroom, hobby space, or game room.
Relax and unwind in the beautiful sunroom featuring a hot tub that conveys! A convenient dog door leads directly to a fenced outdoor area, perfect for your furry friends. Enjoy the private backyard, scenic surroundings, and charming approximately 12x20 storage building offering additional storage. Two heat pumps provide added comfort.
BONUS! Seller is offering a ONE-YEAR HOME WARRANTY with an acceptable offer!
With flexible living spaces, a main-level primary suite, pet-friendly features, and plenty of room to enjoy inside and out, this Jonesborough gem is a must-see! Schedule your showing today!
Buyer and buyer's agent to verify all information....
Contact an agent
Home facts
- Year built:2001
- Subdivision & Development:August Trace
- Listing ID #:10002834
- Added:1 day(s) ago
- Updated:November 02, 2026 at 05:59 PM
Rooms and interior
- Bedrooms:4
- Total bathrooms:4
- Full bathrooms:3
- Half bathrooms:1
- Rooms Total:9
- Flooring:Carpet, Hardwood, Laminate
- Bathrooms Description:Soaking Tub
- Kitchen Description:Dishwasher, Eat-in Kitchen, Electric Range, Kitchen Island, Microwave, Refrigerator, Solid Surface Counters
- Basement Description:Crawl Space
- Living area:2,902 sq. ft.
Heating and cooling
- Cooling:Ceiling Fan(s), Central Air, Heat Pump
- Heating:Central, Electric, Heat Pump
- Central air:Yes
Structure and exterior
- Year built:2001
- Building area:2,902 sq. ft.
- Lot area:0.55 Acres
- Architectural Style:Traditional
- Construction Materials:Brick
- Exterior Features:Porch
Schools
- High school:David Crockett
- Middle school:Jonesborough
- Elementary school:Jonesborough
Utilities
- Water:Public
- Sewer:Septic Tank
Finances and disclosures
- Price:$599,999
- Price per sq. ft.:$206.75
Features and amenities
- Appliances:Dishwasher, Electric Range, Microwave, Refrigerator
- Amenities:Double Pane Windows, Eat-in Kitchen, Soaking Tub, Whirlpool
Parking
- Parking description:Asphalt Driveway, Attached, Driveway, Garage Door Opener
- Garage spaces:2
New listings near 310 Hales Road
- Coming Soon
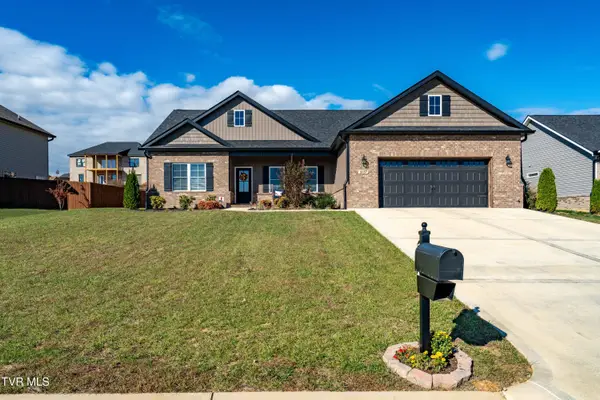 $465,000Coming Soon3 beds 2 baths1,723 sq. ft.
2037 Presley Crossing, Jonesborough, TN 37659
MLS# 10002796Listed by: WESTBROOK LEGACY REALTY - New
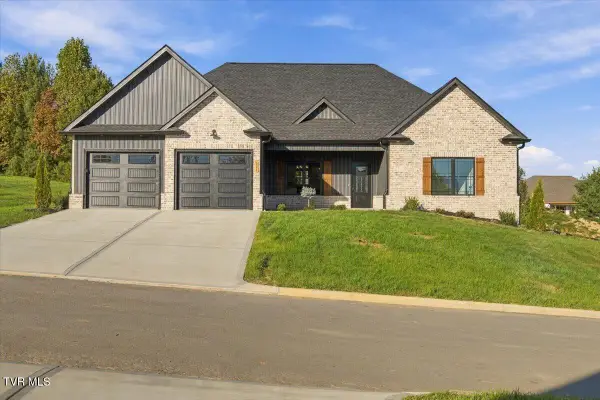 $569,900Active3 beds 2 baths2,000 sq. ft.
324 Parker Court, Jonesborough, TN 37659
MLS# 10002820Listed by: FOUNDATION REALTY GROUP - New
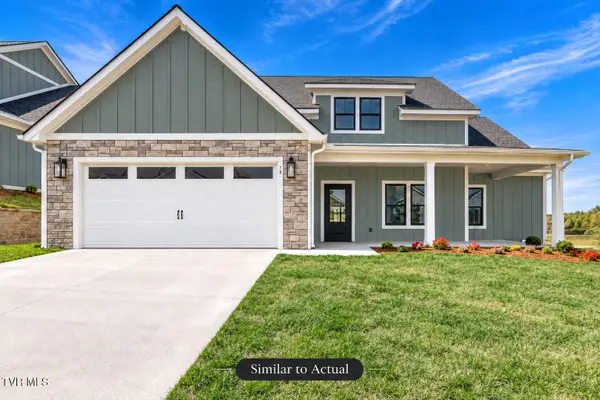 $495,000Active3 beds 3 baths1,800 sq. ft.
62 Slonaker Circle, Jonesborough, TN 37659
MLS# 10002765Listed by: PROPERTY EXECUTIVES JOHNSON CITY - New
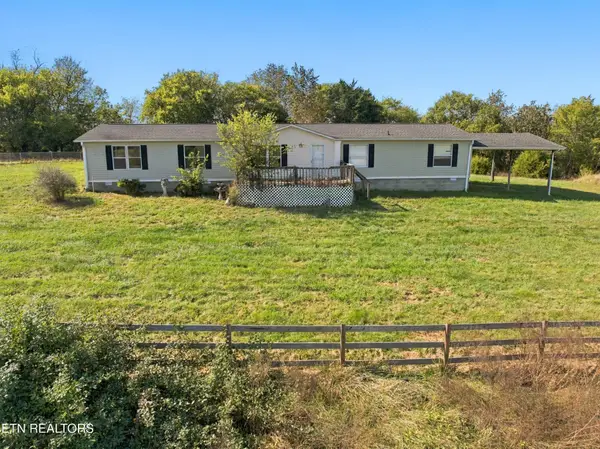 $399,000Active4 beds 2 baths2,052 sq. ft.
2450 Old Stagecoach Rd, Jonesborough, TN 37659
MLS# 3629505Listed by: COMPASS TENNESSEE, LLC - New
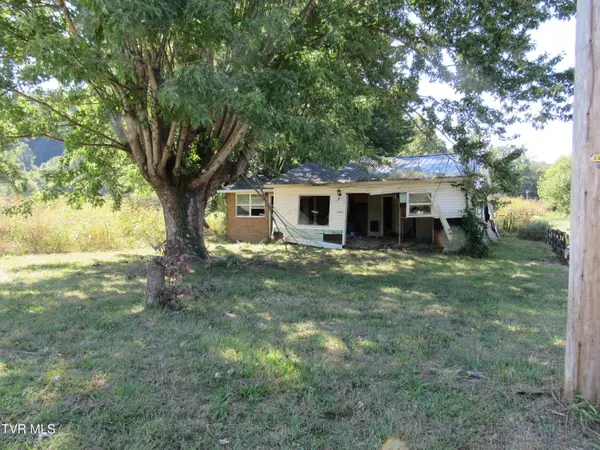 $29,900Active0.46 Acres
130 Tittle Circle, Jonesborough, TN 37659
MLS# 10002733Listed by: PARK HILL REALTY GROUP, LLC - New
 $60,000Active0.88 Acres
175 Hall Road, Jonesborough, TN 37659
MLS# 10002734Listed by: RED DOOR AGENCY  $65,000Pending2.33 Acres
Tbd Matson Road, Jonesborough, TN 37659
MLS# 10002697Listed by: HURD REALTY, LLC $160,000Pending2 beds 2 baths960 sq. ft.
128 Hilbert Circle, Jonesborough, TN 37659
MLS# 10002638Listed by: GREATER IMPACT REALTY JONESBOROUGH $549,900Pending3 beds 2 baths1,938 sq. ft.
433 D Ward Road, Jonesborough, TN 37659
MLS# 10002560Listed by: REMAX CHECKMATE, INC. REALTORS


Protect your home and budget from life's surprises with an Assurant Home Warranty, backed by a partner that supports you through every step of homeownership. Explore Plans.
©2026 Century 21 Real Estate LLC. All rights reserved. CENTURY 21®, the CENTURY 21 Logo and C21® are service marks owned by Century 21 Real Estate LLC. Century 21 Real Estate LLC fully supports the principles of the Fair Housing Act and the Equal Opportunity Act. Each office is independently owned and operated. Listing information is deemed reliable but not guaranteed accurate.