
250 Five Oaks Road, Jonesborough, TN 37659
Local realty services provided by:CENTURY 21 Legacy
250 Five Oaks Road,Jonesborough, TN 37659
$485,000
- 3 Beds
- 3 Baths
- 2,646 sq. ft.
- Single family
- Active
Listed by: katie owens
Office: exp realty, llc.
MLS#:9997038
Source:TNVA_MLS
Price summary
- Price:$485,000
- Price per sq. ft.:$164.63
About this home
Historic farmhouse that actually has a practical layout! Here, you don't have to sacrifice functionality for your historic living dreams and with downtown Jonesborough, the oldest town in Tennessee, just 10 minutes away, the charm doesn't stop at your front door.
BONUS: the priciest updates are already done for you: the kitchen, three bathrooms, and a brand-new septic tank. The owners have brought farmhouse charm to life with fresh paint, office built-ins, and a beautifully landscaped backyard and garden. Not to mention the concrete pad, perfect for pickup basketball games, outdoor workouts, or as the kids' canvas for chalk art. Sitting on just under an acre, there's plenty of room to create your own private retreat.
On the main floor, you'll find a living and dining room, laundry room, kitchen, and office, plus a bonus room that works as a den, playroom, or guest room with a full bath just off of it. Heading upstairs, you'll find all three bedrooms: two share a full bath at the top of the stairs, while the primary bedroom enjoys its own ensuite.
This is a rare find that will be a special place for the next owners. Schedule your showing today and experience the irresistibility of this farmhouse dream! All information is herein deemed reliable but subject to buyer/buyer's agent verification...
Contact an agent
Home facts
- Year built:1913
- Subdivision & Development:Not In Subdivision
- Listing ID #:9997038
- Added:43 day(s) ago
- Updated:August 01, 2026 at 11:39 AM
Rooms and interior
- Bedrooms:3
- Total bathrooms:3
- Full bathrooms:3
- Rooms Total:9
- Flooring:Hardwood, Tile
- Kitchen Description:Built-In Electric Oven, Dishwasher, Microwave, Pantry, Refrigerator, Solid Surface Counters
- Basement Description:Cellar
- Living area:2,646 sq. ft.
Heating and cooling
- Cooling:Central Air, Heat Pump
- Heating:Central, Heat Pump
- Central air:Yes
Structure and exterior
- Year built:1913
- Building area:2,646 sq. ft.
- Lot area:0.91 Acres
- Construction Materials:Aluminum Siding
- Exterior Features:Deck, Garden, Porch
Schools
- High school:David Crockett
- Middle school:Grandview
- Elementary school:Grandview
Utilities
- Water:At Road
- Sewer:Septic Tank
Finances and disclosures
- Price:$485,000
- Price per sq. ft.:$164.63
Features and amenities
- Appliances:Dishwasher, Microwave, Refrigerator
- Laundry features:Electric Dryer Hookup, Washer Hookup
- Amenities:Double Pane Windows, Garden, Remodeled
Parking
- Parking description:Asphalt Driveway, Driveway
New listings near 250 Five Oaks Road
- New
 $676,800Active3 beds 2 baths1,760 sq. ft.
231 County Farm Road, Jonesborough, TN 37659
MLS# 9998972Listed by: REMAX CHECKMATE, INC. REALTORS - Open Sun, 6 to 8pmNew
 $480,000Active4 beds 4 baths3,100 sq. ft.
263 Holland View Drive, Jonesborough, TN 37659
MLS# 9998959Listed by: KW KINGSPORT - New
 $85,000Active1.11 Acres
215 Hales Road, Jonesborough, TN 37659
MLS# 9998953Listed by: NEXTHOME MAGNOLIA REALTY - New
 $369,900Active3 beds 2 baths1,380 sq. ft.
653 Cherry Marie Drive, Jonesborough, TN 37659
MLS# 9998803Listed by: WOLFE DEVELOPMENT - New
 $2,975,000Active4 beds 5 baths7,476 sq. ft.
2644 N Highway 81, Jonesborough, TN 37659
MLS# 1350181Listed by: ALLIANCE SOTHEBY'S INTERNATIONAL - Open Sun, 6 to 8pmNew
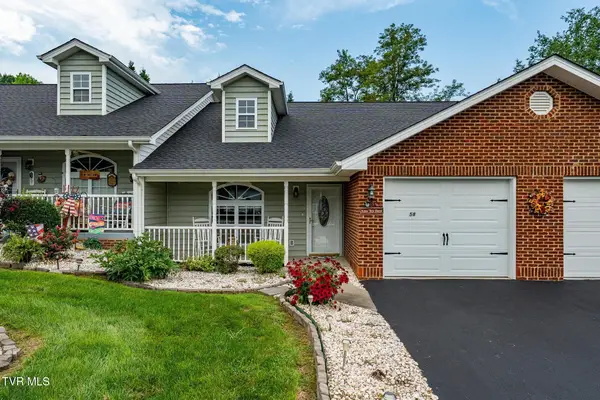 $268,808Active2 beds 2 baths1,056 sq. ft.
58 Sage Wood Court #58, Jonesborough, TN 37659
MLS# 9998909Listed by: WESTBROOK LEGACY REALTY - New
 $559,900Active3 beds 3 baths1,940 sq. ft.
423 Tortoise Way, Jonesborough, TN 37659
MLS# 9998843Listed by: WOLFE DEVELOPMENT - New
 $629,900Active3 beds 3 baths2,248 sq. ft.
429 Tortoise Way, Jonesborough, TN 37659
MLS# 9998845Listed by: WOLFE DEVELOPMENT - New
 $849,900Active3 beds 3 baths3,280 sq. ft.
5 Momma Lou Court, Jonesborough, TN 37659
MLS# 9998820Listed by: PROPERTY EXECUTIVES JOHNSON CITY - New
 $585,000Active3 beds 2 baths1,878 sq. ft.
321 Azure Landing, Jonesborough, TN 37659
MLS# 9998810Listed by: GREATER IMPACT REALTY JONESBOROUGH


Protect your home and budget from life's surprises with an Assurant Home Warranty, backed by a partner that supports you through every step of homeownership. Explore Plans.
©2026 Century 21 Real Estate LLC. All rights reserved. CENTURY 21®, the CENTURY 21 Logo and C21® are service marks owned by Century 21 Real Estate LLC. Century 21 Real Estate LLC fully supports the principles of the Fair Housing Act and the Equal Opportunity Act. Each office is independently owned and operated. Listing information is deemed reliable but not guaranteed accurate.