
302 Maple Ridge Drive, Jonesborough, TN 37659
Local realty services provided by:CENTURY 21 Legacy
302 Maple Ridge Drive,Jonesborough, TN 37659
$389,000
- 3 Beds
- 2 Baths
- 1,716 sq. ft.
- Single family
- Pending
Listed by: brian givens
Office: kw kingsport
MLS#:9999578
Source:TNVA_MLS
Price summary
- Price:$389,000
- Price per sq. ft.:$170.02
About this home
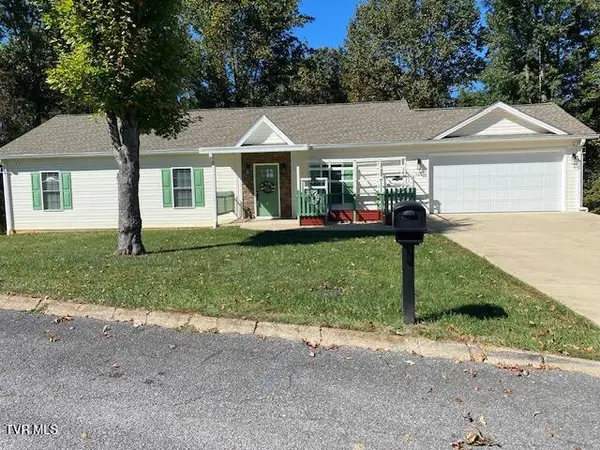
Perfectly positioned above the road at the end of a quiet cul-de-sac in the highly desirable Maple Ridge subdivision, this immaculate raised ranch offers a beautiful setting, numerous updates, and county taxes only with no HOA.
This move-in-ready home features three bedrooms and two full bathrooms with gleaming hardwood floors, vaulted ceilings in the main living area. The spacious, open kitchen offers ample cabinet and counter space, new granite countertops, , a pantry area, beautiful tile backsplash, and a newer refrigerator. All kitchen appliances will remain.
Major updates include a new roof in 2024, outside HVAC unit replaced in 2023, newer water heater replaced around 2020, and a freshly painted deck.
Enjoy beautiful morning sunrises from the covered front porch overlooking the large, level to gently sloping front yard. The finished and heated basement provides valuable additional living space that could be utilized as a game room, recreation room, home office, storage area, or additional sleeping space.
HVAC replaced approximately 2 years ago
• Brand-new roof installed November 2024
• Water heater replaced in 2019
• Popcorn ceilings removed and ceilings refinished smooth
• Yard barn
• Hardwood flooring installed upstairs around 2018
• Crown molding added in the primary bedroom, primary bath, and guest bath
• New kitchen cabinets
• New granite countertops
• New kitchen backsplash
• New carpet installed in 2018
• New front door and storm door
• Asphalt driveway resealed around 2020
• Newer refrigerator
The attached two-car garage provides convenient covered parking and protection from unpredictable East Tennessee weather. Out back, you'll find a large, full privacy fenced backyard that is perfect for pets, entertaining, or outdoor activities. Two outbuildings convey with the property and provide plenty of additional storage for lawn equipment, tools, seasonal decorations, and more.
The home is served by utility water and a private septic system. Seller reports the septic system has had no known problems and was pumped within the past few months.
Located in growing Jonesborough and surrounded by attractive, well-maintained homes, this property is above average in condition, exceptionally clean, and truly move-in ready.
BONUS LOCATION FEATURE: Zoned for highly desirable Ridgeview Elementary School, a newer, award-winning school that has become extremely sought-after by families in the area. Another outstanding benefit of the location at 302 Maple Ridge Drive in Jonesborough!
Pre-approved buyers only may inquire about or preview this property.
****ALL agent showings must be scheduled through ShowingTime! to maintain an accurate showing record for the seller and listing agent. No verbal offers will be considered. Buyer and buyer's agent are solely responsible for verifying any and ALL information contained herein, including but not limited to square footage, acreage, property boundaries, school zones, restrictions, utilities, septic information, property condition, and financing eligibility.
****ATTN AGENTS***Seller has started working 3rd shift and will be sleeping during the mornings and early afternoons after working all night. Please be respectful of her work and sleep schedule. Afternoon and weekend showings are strongly preferred whenever possible.
Afternoon showings are strongly preferred due to the seller's overnight work schedule. We appreciate your understanding and cooperation in allowing the seller adequate time to rest after working through the night....
Contact an agent
Home facts
- Year built:2002
- Subdivision & Development:Maple Ridge
- Listing ID #:9999578
- Added:69 day(s) ago
- Updated:October 24, 2026 at 08:34 AM
Rooms and interior
- Bedrooms:3
- Total bathrooms:2
- Full bathrooms:2
- Rooms Total:7
- Flooring:Carpet, Ceramic Tile, Hardwood
- Kitchen Description:Granite Counters, Pantry, Range, Refrigerator
- Basement Description:Garage Door, Interior Entry, Partial Heat, Partially Finished
- Living area:1,716 sq. ft.
Heating and cooling
- Cooling:Ceiling Fan(s), Central Air
- Heating:Central, Electric
- Central air:Yes
Structure and exterior
- Year built:2002
- Building area:1,716 sq. ft.
- Lot area:0.54 Acres
- Architectural Style:Raised Ranch
- Construction Materials:Brick, Vinyl Siding
- Exterior Features:Covered
Schools
- High school:Daniel Boone
- Middle school:Ridgeview
- Elementary school:Ridgeview
Utilities
- Water:Public
- Sewer:Septic Tank
Finances and disclosures
- Price:$389,000
- Price per sq. ft.:$170.02
Features and amenities
- Appliances:Range, Refrigerator
- Laundry features:Electric Dryer Hookup, Washer Hookup
- Amenities:Double Pane Windows, Entrance Foyer, Remodeled, Walk-In Closet(s)
Parking
- Parking description:Asphalt Driveway
- Garage spaces:2
- Carport spaces:2
New listings near 302 Maple Ridge Drive
- New
 $539,900Active3 beds 2 baths1,458 sq. ft.
107 Stage Road, Jonesborough, TN 37659
MLS# 10002503Listed by: KW JOHNSON CITY - New
 $285,500Active4 beds 2 baths1,296 sq. ft.
239 Jim Town Road, Jonesborough, TN 37659
MLS# 10002514Listed by: GREATER IMPACT REALTY JONESBOROUGH - New
 $399,900Active3 beds 3 baths2,740 sq. ft.
425 Berry Ridge Road, Jonesborough, TN 37659
MLS# 10002490Listed by: LPT REALTY - GRIFFIN HOME GROUP - New
 $199,900Active3 beds 2 baths1,509 sq. ft.
108 Malone Drive, Jonesborough, TN 37659
MLS# 10002403Listed by: LPT REALTY - GRIFFIN HOME GROUP - New
 $354,000Active3 beds 2 baths1,474 sq. ft.
136 Thistledown Circle, Jonesborough, TN 37659
MLS# 10002359Listed by: CASTLE REAL ESTATE - New
 $10,000Active20 Acres
Tbd Old State Route 34, Jonesborough, TN 37659
MLS# 10002348Listed by: GAVEL PRO REAL ESTATE & AUCTION - New
 $574,000Active3 beds 2 baths2,136 sq. ft.
296 Jim Town Road, Jonesborough, TN 37659
MLS# 10002307Listed by: HURD REALTY, LLC - New
 $72,000Active0.65 Acres
1402 West College Street, Jonesborough, TN 37659
MLS# 10002309Listed by: THE ADDINGTON AGENCY BRISTOL - New
 $549,000Active4 beds 3 baths2,568 sq. ft.
705 John Green Road, Jonesborough, TN 37659
MLS# 10002280Listed by: TRI-CITIES REALTY, INC. - New
 $299,000Active3 beds 2 baths1,512 sq. ft.
250 Douglas Chapel Road, Jonesborough, TN 37659
MLS# 10002259Listed by: KW JOHNSON CITY


Protect your home and budget from life's surprises with an Assurant Home Warranty, backed by a partner that supports you through every step of homeownership. Explore Plans.
©2026 Century 21 Real Estate LLC. All rights reserved. CENTURY 21®, the CENTURY 21 Logo and C21® are service marks owned by Century 21 Real Estate LLC. Century 21 Real Estate LLC fully supports the principles of the Fair Housing Act and the Equal Opportunity Act. Each office is independently owned and operated. Listing information is deemed reliable but not guaranteed accurate.