
4347 Cherokee Road, Jonesborough, TN 37659
Local realty services provided by:CENTURY 21 Legacy
4347 Cherokee Road,Jonesborough, TN 37659
$650,000
- 3 Beds
- 2 Baths
- 1,702 sq. ft.
- Single family
- Active
Listed by: andy baxter
Office: kw johnson city
MLS#:9999434
Source:TNVA_MLS
Price summary
- Price:$650,000
- Price per sq. ft.:$235
About this home
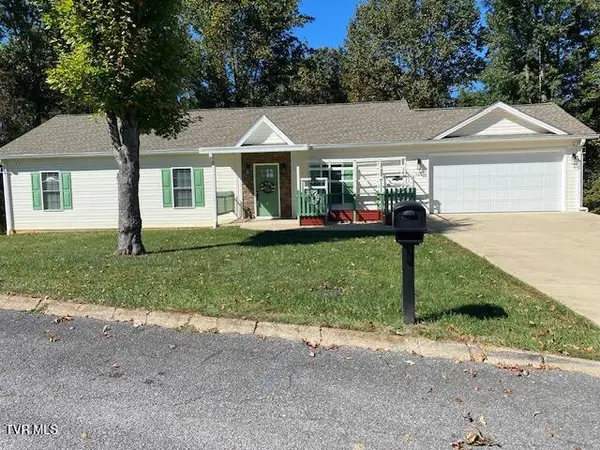
Classic Cape Cod on beautiful rolling acreage in Jonesborough. Four parcels included totaling approximately 7.71 acres with lots of fenced pasture and a sturdy barn. This amazing property offers country living with easy access to both Johnson City and downtown Jonesborough.
The house features 3 bedrooms, 2 bathrooms, with the primary bedroom and bathroom on the main level. Beautiful hardwood floors throughout. Full size basement with drive-under garage.
Mobile home conveys with the property and provides immediate rental income.
Contact an agent
Home facts
- Year built:1993
- Subdivision & Development:Not In Subdivision
- Listing ID #:9999434
- Added:73 day(s) ago
- Updated:October 24, 2026 at 03:29 PM
Rooms and interior
- Bedrooms:3
- Total bathrooms:2
- Full bathrooms:2
- Rooms Total:7
- Flooring:Hardwood
- Kitchen Description:Dishwasher, Kitchen/Dining Combo, Microwave, Range, Refrigerator
- Bedroom Description:Primary Downstairs
- Basement Description:Full, Garage Door, Unfinished
- Living area:1,702 sq. ft.
Heating and cooling
- Cooling:Heat Pump
- Heating:Heat Pump
Structure and exterior
- Year built:1993
- Building area:1,702 sq. ft.
- Lot area:7.71 Acres
- Lot Features:Pasture
- Architectural Style:Cape Cod
- Construction Materials:Brick, Vinyl Siding
- Exterior Features:Back, Deck, Front porch
- Foundation Description:Block
Schools
- High school:David Crockett
- Middle school:Lamar
- Elementary school:Lamar
Utilities
- Water:Public
- Sewer:Septic Tank
Finances and disclosures
- Price:$650,000
- Price per sq. ft.:$235
Features and amenities
- Appliances:Dishwasher, Microwave, Range, Refrigerator
- Amenities:Whirlpool
Parking
- Parking description:Asphalt Driveway, Circular Driveway
- Garage spaces:2
New listings near 4347 Cherokee Road
- New
 $539,900Active3 beds 2 baths1,458 sq. ft.
107 Stage Road, Jonesborough, TN 37659
MLS# 10002503Listed by: KW JOHNSON CITY - New
 $285,500Active4 beds 2 baths1,296 sq. ft.
239 Jim Town Road, Jonesborough, TN 37659
MLS# 10002514Listed by: GREATER IMPACT REALTY JONESBOROUGH - New
 $399,900Active3 beds 3 baths2,740 sq. ft.
425 Berry Ridge Road, Jonesborough, TN 37659
MLS# 10002490Listed by: LPT REALTY - GRIFFIN HOME GROUP - New
 $199,900Active3 beds 2 baths1,509 sq. ft.
108 Malone Drive, Jonesborough, TN 37659
MLS# 10002403Listed by: LPT REALTY - GRIFFIN HOME GROUP - New
 $354,000Active3 beds 2 baths1,474 sq. ft.
136 Thistledown Circle, Jonesborough, TN 37659
MLS# 10002359Listed by: CASTLE REAL ESTATE - New
 $10,000Active20 Acres
Tbd Old State Route 34, Jonesborough, TN 37659
MLS# 10002348Listed by: GAVEL PRO REAL ESTATE & AUCTION - New
 $574,000Active3 beds 2 baths2,136 sq. ft.
296 Jim Town Road, Jonesborough, TN 37659
MLS# 10002307Listed by: HURD REALTY, LLC - New
 $72,000Active0.65 Acres
1402 West College Street, Jonesborough, TN 37659
MLS# 10002309Listed by: THE ADDINGTON AGENCY BRISTOL - New
 $549,000Active4 beds 3 baths2,568 sq. ft.
705 John Green Road, Jonesborough, TN 37659
MLS# 10002280Listed by: TRI-CITIES REALTY, INC. - New
 $299,000Active3 beds 2 baths1,512 sq. ft.
250 Douglas Chapel Road, Jonesborough, TN 37659
MLS# 10002259Listed by: KW JOHNSON CITY


Protect your home and budget from life's surprises with an Assurant Home Warranty, backed by a partner that supports you through every step of homeownership. Explore Plans.
©2026 Century 21 Real Estate LLC. All rights reserved. CENTURY 21®, the CENTURY 21 Logo and C21® are service marks owned by Century 21 Real Estate LLC. Century 21 Real Estate LLC fully supports the principles of the Fair Housing Act and the Equal Opportunity Act. Each office is independently owned and operated. Listing information is deemed reliable but not guaranteed accurate.