
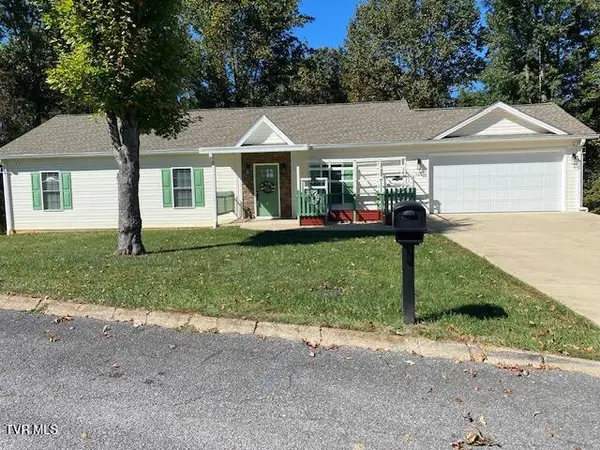
511 Headtown Road, Jonesborough, TN 37659
Local realty services provided by:CENTURY 21 Legacy
511 Headtown Road,Jonesborough, TN 37659
$400,000
- 3 Beds
- 2 Baths
- 1,590 sq. ft.
- Single family
- Active
Listed by: aubrey talarico
Office: kw johnson city
MLS#:9999239
Source:TNVA_MLS
Price summary
- Price:$400,000
- Price per sq. ft.:$125.79
About this home
PRICED BELOW APPRAISAL! Ranch Living with Room to Grow! This beautifully updated 3-bedroom, 2-bath ranch offers the perfect blend of modern updates, spacious living, and incredible future potential. The main level features an open-concept living, dining, and kitchen area designed for easy everyday living and entertaining, with a renovated kitchen showcasing quartz countertops and plenty of space to gather. The large primary suite is a true retreat, complete with a renovated ensuite bathroom and his-and-hers walk-in closets.
Step outside from the kitchen onto the large covered deck overlooking the oversized backyard--perfect for morning coffee, entertaining, or enjoying the peaceful outdoor space. Half of the yard is fenced, making it ideal for pets, children, or creating a designated outdoor area.
The home offers 1,590 square feet of finished living space plus an additional 1,590 square feet of unfinished basement space, giving the next homeowner an incredible opportunity to create a dream basement tailored to their needs. Imagine adding a home theater, recreation room, gym, office, guest space, or additional living area. The basement also includes a convenient service garage, while the main level provides a 2-car attached garage.
Additional features include a durable metal roof and beautifully renovated kitchen and bathrooms. Located conveniently near the Johnson City/Jonesborough line, you'll enjoy easy access to shopping, dining, and everyday amenities without city taxes. With its move-in-ready main level, spacious yard, and abundant unfinished space waiting for your vision, this home offers a rare combination of comfort, convenience, and potential!
Seller is offering a $1000 appliance credit for new dishwasher snd Stove....
Contact an agent
Home facts
- Year built:2003
- Subdivision & Development:Not In Subdivision
- Listing ID #:9999239
- Added:77 day(s) ago
- Updated:October 24, 2026 at 03:29 PM
Rooms and interior
- Bedrooms:3
- Total bathrooms:2
- Full bathrooms:2
- Rooms Total:8
- Flooring:Ceramic Tile, Hardwood
- Kitchen Description:Disposal, Eat-in Kitchen, Kitchen Island, Microwave, Refrigerator
- Basement Description:Garage Door, Unfinished
- Living area:1,590 sq. ft.
Heating and cooling
- Cooling:Heat Pump
- Heating:Fireplace(s), Heat Pump, Natural Gas
Structure and exterior
- Year built:2003
- Building area:1,590 sq. ft.
- Lot area:0.57 Acres
- Architectural Style:Ranch
- Construction Materials:Brick, Vinyl Siding
- Exterior Features:Rear Patio, Rear Porch
Schools
- High school:David Crockett
- Middle school:Jonesborough
- Elementary school:Jonesborough
Utilities
- Water:Public
- Sewer:Septic Tank
Finances and disclosures
- Price:$400,000
- Price per sq. ft.:$125.79
Features and amenities
- Appliances:Microwave, Refrigerator, Washer
- Laundry features:Dryer, Electric Dryer Hookup, Washer, Washer Hookup
- Amenities:Eat-in Kitchen, Insulated Windows, Open Floorplan, Remodeled, Walk-In Closet(s)
Parking
- Parking description:Attached, Driveway
- Garage spaces:3
New listings near 511 Headtown Road
- New
 $539,900Active3 beds 2 baths1,458 sq. ft.
107 Stage Road, Jonesborough, TN 37659
MLS# 10002503Listed by: KW JOHNSON CITY - New
 $285,500Active4 beds 2 baths1,296 sq. ft.
239 Jim Town Road, Jonesborough, TN 37659
MLS# 10002514Listed by: GREATER IMPACT REALTY JONESBOROUGH - New
 $399,900Active3 beds 3 baths2,740 sq. ft.
425 Berry Ridge Road, Jonesborough, TN 37659
MLS# 10002490Listed by: LPT REALTY - GRIFFIN HOME GROUP - New
 $199,900Active3 beds 2 baths1,509 sq. ft.
108 Malone Drive, Jonesborough, TN 37659
MLS# 10002403Listed by: LPT REALTY - GRIFFIN HOME GROUP - New
 $354,000Active3 beds 2 baths1,474 sq. ft.
136 Thistledown Circle, Jonesborough, TN 37659
MLS# 10002359Listed by: CASTLE REAL ESTATE - New
 $10,000Active20 Acres
Tbd Old State Route 34, Jonesborough, TN 37659
MLS# 10002348Listed by: GAVEL PRO REAL ESTATE & AUCTION - New
 $574,000Active3 beds 2 baths2,136 sq. ft.
296 Jim Town Road, Jonesborough, TN 37659
MLS# 10002307Listed by: HURD REALTY, LLC - New
 $72,000Active0.65 Acres
1402 West College Street, Jonesborough, TN 37659
MLS# 10002309Listed by: THE ADDINGTON AGENCY BRISTOL - New
 $549,000Active4 beds 3 baths2,568 sq. ft.
705 John Green Road, Jonesborough, TN 37659
MLS# 10002280Listed by: TRI-CITIES REALTY, INC. - New
 $299,000Active3 beds 2 baths1,512 sq. ft.
250 Douglas Chapel Road, Jonesborough, TN 37659
MLS# 10002259Listed by: KW JOHNSON CITY


Protect your home and budget from life's surprises with an Assurant Home Warranty, backed by a partner that supports you through every step of homeownership. Explore Plans.
©2026 Century 21 Real Estate LLC. All rights reserved. CENTURY 21®, the CENTURY 21 Logo and C21® are service marks owned by Century 21 Real Estate LLC. Century 21 Real Estate LLC fully supports the principles of the Fair Housing Act and the Equal Opportunity Act. Each office is independently owned and operated. Listing information is deemed reliable but not guaranteed accurate.