
69 Manor Lane, Jonesborough, TN 37659
Local realty services provided by:CENTURY 21 Legacy
69 Manor Lane,Jonesborough, TN 37659
$400,000
- 3 Beds
- 3 Baths
- 1,968 sq. ft.
- Single family
- Pending
Listed by: ivey scott
Office: kw johnson city
MLS#:9997914
Source:TNVA_MLS
Price summary
- Price:$400,000
- Price per sq. ft.:$203.25
About this home
From the exceptional layout and spacious rooms to the beautiful mountain views, this home offers the kind of space and setting that's hard to find. The covered front porch provides the perfect spot to take in the mountain views, while the new back deck offers additional space to relax or entertain.
Inside, the main level features a welcoming living room, dining area, and an oversized kitchen with an abundance of cabinet and counter space. Just off the kitchen are the laundry room, half bath, and access to the attached two-car garage. The spacious primary suite is also located on the main level with a walk-in closet and plenty of room to unwind.
Upstairs, you'll find two large guest bedrooms with a full bath between them, providing ample space and privacy for family or guests.
Whether you're entertaining, hosting family, or simply enjoying the extra room to spread out, this home combines a functional floor plan, spacious living, and beautiful mountain views in one exceptional property!...
Contact an agent
Home facts
- Year built:2007
- Listing ID #:9997914
- Added:20 day(s) ago
- Updated:July 29, 2026 at 08:35 AM
Rooms and interior
- Bedrooms:3
- Total bathrooms:3
- Full bathrooms:2
- Half bathrooms:1
- Rooms Total:7
- Flooring:Carpet, Ceramic Tile, Hardwood
- Bathrooms Description:Soaking Tub
- Kitchen Description:Dishwasher, Kitchen Island, Kitchen/Dining Combo, Laminate Counters, Microwave, Range, Refrigerator
- Bedroom Description:Primary Downstairs
- Basement Description:Crawl Space
- Living area:1,968 sq. ft.
Heating and cooling
- Cooling:Central Air
- Heating:Central, Electric, Fireplace(s)
- Central air:Yes
Structure and exterior
- Year built:2007
- Building area:1,968 sq. ft.
- Lot area:0.57 Acres
- Architectural Style:Traditional
- Construction Materials:Vinyl Siding
- Exterior Features:Back, Deck, Front porch
Schools
- High school:David Crockett
- Middle school:Grandview
- Elementary school:Grandview
Utilities
- Water:Public
- Sewer:Septic Tank
Finances and disclosures
- Price:$400,000
- Price per sq. ft.:$203.25
Features and amenities
- Appliances:Dishwasher, Microwave, Range, Refrigerator
- Amenities:Soaking Tub, Walk-In Closet(s)
Parking
- Parking description:Attached
- Garage spaces:2
New listings near 69 Manor Lane
- New
 $585,000Active3 beds 2 baths1,878 sq. ft.
321 Azure Landing, Jonesborough, TN 37659
MLS# 9998810Listed by: GREATER IMPACT REALTY JONESBOROUGH - New
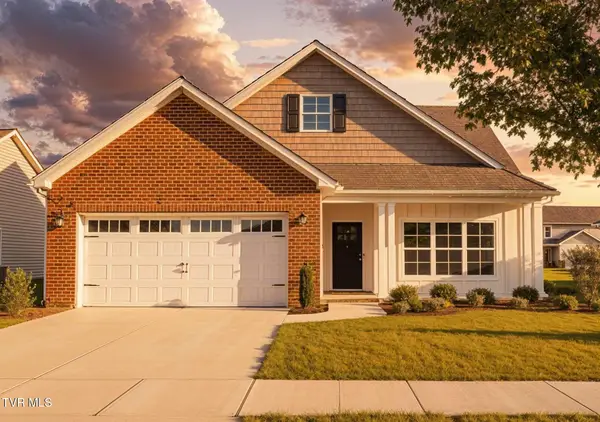 $399,900Active3 beds 2 baths1,625 sq. ft.
657 Cherry Marie Drive, Jonesborough, TN 37659
MLS# 9998800Listed by: WOLFE DEVELOPMENT - New
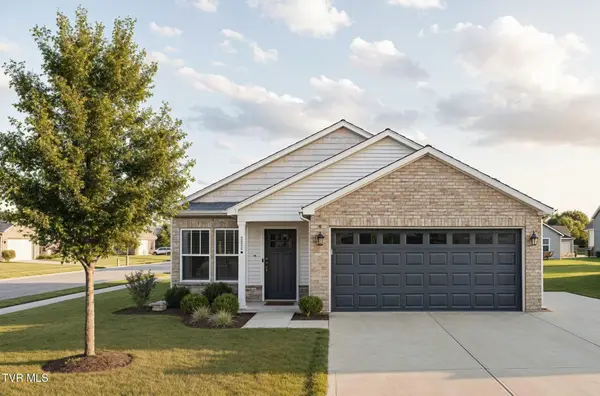 $399,900Active3 beds 2 baths1,644 sq. ft.
661 Cherry Marie Drive, Jonesborough, TN 37659
MLS# 9998801Listed by: WOLFE DEVELOPMENT - New
 $369,900Active3 beds 2 baths1,380 sq. ft.
661 Cherry Marie Drive, Jonesborough, TN 37659
MLS# 9998803Listed by: WOLFE DEVELOPMENT - New
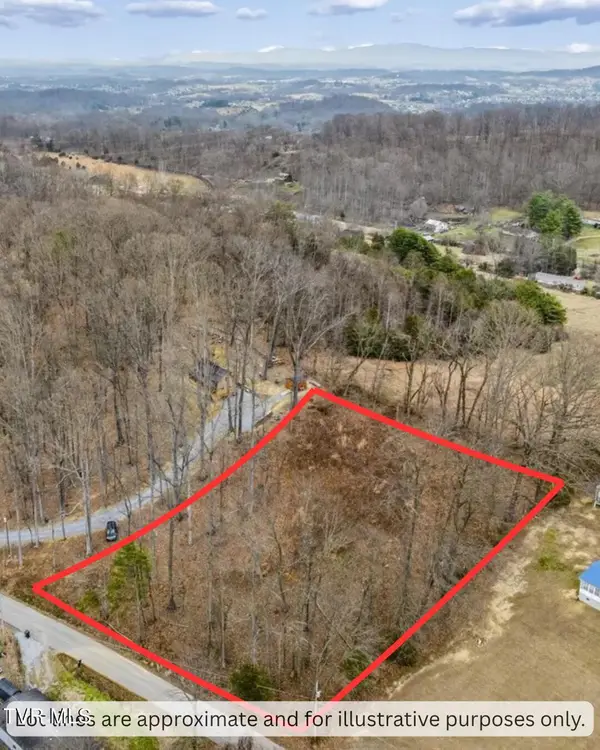 $69,900Active1.23 Acres
188 Booher Road, Jonesborough, TN 37659
MLS# 9998784Listed by: FOUNDATION REALTY GROUP  $315,000Pending4 beds 3 baths2,208 sq. ft.
227 Kinchloe Mill Road, Jonesborough, TN 37659
MLS# 9998742Listed by: SUMMIT PROPERTIES- New
 $250,000Active2 beds 1 baths832 sq. ft.
252 Highway 81, Jonesborough, TN 37659
MLS# 9998715Listed by: DAVENPORT BROTHERS REAL ESTATE - New
 $475,000Active22.7 Acres
Tbd Hilbert Circle, Jonesborough, TN 37659
MLS# 9998711Listed by: GREATER IMPACT REALTY KINGSPORT - New
 $549,000Active4 beds 3 baths3,920 sq. ft.
501 Smith Lane, Jonesborough, TN 37659
MLS# 9998642Listed by: SUMMIT PROPERTIES - New
 $299,999Active3 beds 2 baths2,000 sq. ft.
453 Aj Willis Road, Jonesborough, TN 37659
MLS# 9998649Listed by: YOUR HOME SOLD GUARANTEED REALTY


Protect your home and budget from life's surprises with an Assurant Home Warranty, backed by a partner that supports you through every step of homeownership. Explore Plans.
©2026 Century 21 Real Estate LLC. All rights reserved. CENTURY 21®, the CENTURY 21 Logo and C21® are service marks owned by Century 21 Real Estate LLC. Century 21 Real Estate LLC fully supports the principles of the Fair Housing Act and the Equal Opportunity Act. Each office is independently owned and operated. Listing information is deemed reliable but not guaranteed accurate.