
286 Baseline Road, Kenton, TN 38233
Local realty services provided by:CENTURY 21 Golden Service Realty & Auction, Inc.
286 Baseline Road,Kenton, TN 38233
$319,900
- 3 Beds
- 3 Baths
- - sq. ft.
- Single family
- Pending
Listed by: sarah white
Office: hope realty
MLS#:2604685
Source:TN_CWTAR
Price summary
- Price:$319,900
About this home
Welcome to 286 Baseline Road in Kenton, TN, where peaceful country living meets space, privacy, and character! Situated on nearly 7 acres and surrounded by open fields, this unique 3-bedroom, 3-bath home offers the setting you've been searching for. The property features three ponds and plenty of room to enjoy the outdoors, with abundant wildlife frequently visiting the property. Inside, you'll find a move-in-ready home filled with charm and character, while the covered front porch and upper balcony provide the perfect places to take in the quiet country surroundings. Major updates include a new HVAC unit, hot water heater and a roof less than 10 years old, along with an encapsulated crawlspace with a dehumidifier. With acreage, water features, privacy, and beautiful rural views, this property offers a hard-to-find combination of country living and everyday comfort. Come experience everything 286 Baseline Road has to offer!
Contact an agent
Home facts
- Year built:1911
- Subdivision & Development:None
- Listing ID #:2604685
- Added:20 day(s) ago
- Updated:October 25, 2026 at 08:16 AM
Rooms and interior
- Bedrooms:3
- Total bathrooms:3
- Full bathrooms:3
- Rooms Total:8
- Flooring:Carpet, Hardwood
- Dining Description:Eat-in Kitchen
- Bathrooms Description:Soaking Tub, Tub Shower Combo
- Kitchen Description:Dishwasher, Eat-in Kitchen, Electric Cooktop, Laminate Counters, Microwave, Refrigerator, Self Cleaning Oven
- Bedroom Description:On Level 1
Heating and cooling
- Cooling:Ceiling Fan(s), Central Air, Electric
- Heating:Central, Electric, Heating
- Central air:Yes
Structure and exterior
- Roof:Metal
- Year built:1911
- Lot area:6.63 Acres
- Construction Materials:Brick, Vinyl Siding, Wood Siding
- Exterior Features:Balcony, Rain Gutters
- Foundation Description:Raised
- Levels:Two
Utilities
- Water:Water Connected, Well
- Sewer:Septic Tank
Finances and disclosures
- Price:$319,900
- Tax amount:$964
Features and amenities
- Appliances:Dishwasher, Electric Cooktop, Electric Water Heater, Microwave, Refrigerator, Self Cleaning Oven, Stainless Steel Appliance(s)
- Laundry features:Electric Dryer Hookup, Main Level, Washer Hookup
- Amenities:Ceiling Fan(s), Knocked Down Ceilings, Walk-In Closet(s)
Parking
- Total parking spaces:6
- Parking description:Garage Faces Front, Gravel
- Garage:Yes
- Garage spaces:2
New listings near 286 Baseline Road
- New
 $129,900Active3 beds 2 baths
111 Williams Street, Kenton, TN 38233
MLS# 2604981Listed by: TOTAL REALTY SOURCE 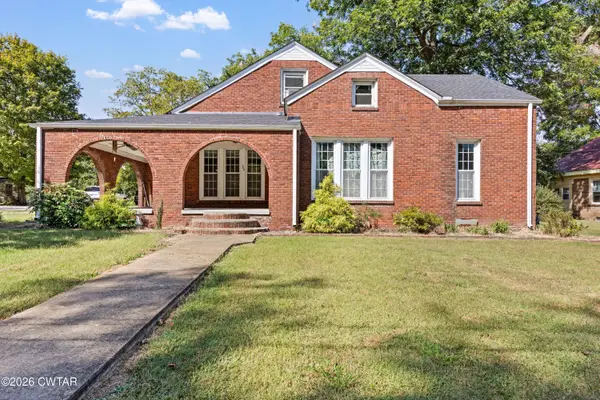 $280,000Active5 beds 2 baths
506 Maple Heights Street, Kenton, TN 38233
MLS# 2604634Listed by: EXP REALTY, LLC $114,900Active2 beds 1 baths1,251 sq. ft.
315 Hillcrest St, Kenton, TN 38233
MLS# 3529888Listed by: DYAD REAL ESTATE AND PROPERTY MANAGEMENT $199,900Active2 beds 2 baths
209 Hillside Street, Kenton, TN 38233
MLS# 2603966Listed by: HERITAGE REAL ESTATE, INC $19,900Active0 Acres
611 Saint Marys Street, Kenton, TN 38233
MLS# 2603905Listed by: REAL BROKER $93,900Active3 beds 1 baths1,040 sq. ft.
405 S Poplar St, Kenton, TN 38233
MLS# 3335914Listed by: BEYCOME BROKERAGE REALTY, LLC $469,900Active3 beds 3 baths3,140 sq. ft.
450 Poplar, Kenton, TN 38233
MLS# 46554Listed by: MARTIN REALTY $100,000Pending3 beds 1 baths
504 Westview Street, Kenton, TN 38233
MLS# 2602493Listed by: EXP REALTY, LLC $179,900Active3 beds 2 baths
331 Woodlawn Street, Kenton, TN 38233
MLS# 2602265Listed by: FISHER REALTY & AUCTION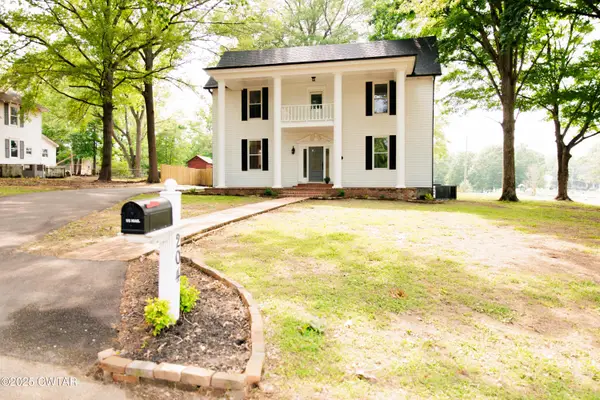 $449,000Active4 beds 3 baths
204 Flowers Street, Kenton, TN 38233
MLS# 2601911Listed by: EXP REALTY, LLC


Protect your home and budget from life's surprises with an Assurant Home Warranty, backed by a partner that supports you through every step of homeownership. Explore Plans.
©2026 Century 21 Real Estate LLC. All rights reserved. CENTURY 21®, the CENTURY 21 Logo and C21® are service marks owned by Century 21 Real Estate LLC. Century 21 Real Estate LLC fully supports the principles of the Fair Housing Act and the Equal Opportunity Act. Each office is independently owned and operated. Listing information is deemed reliable but not guaranteed accurate.