
300 Woodlawn Street, Kenton, TN 38233
Local realty services provided by:CENTURY 21 Golden Service Realty & Auction, Inc.
300 Woodlawn Street,Kenton, TN 38233
$259,500
- 4 Beds
- 2 Baths
- 1,407 sq. ft.
- Single family
- Active
Listed by: david chenoweth
Office: coldwell banker southern realty
MLS#:2605093
Source:TN_CWTAR
Price summary
- Price:$259,500
- Price per sq. ft.:$184.43
About this home
Well maintained ranch brick home located in in a sought-after neighborhood with two independent parcels totaling over a ½ acre (.58 acres) total in town on a corner lots, both sides of parcels. Once had another house at 301 Highland St., other parcel in listing, but was removed. Possible to build another structure at that address for Mother-in Law house or another family home. Playground nearby and area is known for great walking areas. These four bedrooms, two-bath home warmly welcomes you in, showcasing impressive updates and upgrades. The property boasts a five-month-old 37x20 metal barn/shed with roll-up doors, a wood and metal cabana with storage space, a single-car carport, freshly painted brick, new cedar shutters, and front porch post. Extensive updates were completed in 2025 and 2026. So many updates to mention. New flooring, new windows, new roof (April 2024), New gas HVAC, New plumbing and plumbing fixtures, New Electrical service and panel, frost free bibbs installed, all new lighting fixtures, kitchen countertops installed, kitchen appliances installed in Nov. of 2025, New flooring throughout, (some hardwood underneath some of the floors). Master bedroom has private entrance so the possibilities are endless ... use for business, office, mudroom, or a bedroom that would have its own bath. Has 2 water meters and there are utility connections to other lot....
Contact an agent
Home facts
- Year built:1965
- Subdivision & Development:None
- Listing ID #:2605093
- Added:1 day(s) ago
- Updated:October 31, 2026 at 05:03 AM
Rooms and interior
- Bedrooms:4
- Total bathrooms:2
- Full bathrooms:2
- Rooms Total:9
- Flooring:Carpet, Vinyl
- Dining Description:Eat-in Kitchen
- Bathrooms Description:Ceramic Tile Shower, Double Vanity
- Kitchen Description:Eat-in Kitchen, Electric Range, Exhaust Fan, Ice Maker, Laminate Counters, Range Hood, Refrigerator, Self Cleaning Oven
- Bedroom Description:On Level 4
- Living area:1,407 sq. ft.
Heating and cooling
- Cooling:Ceiling Fan(s), Central Air
- Heating:Central, Heating, Natural Gas
- Central air:Yes
Structure and exterior
- Roof:Shingle
- Year built:1965
- Building area:1,407 sq. ft.
- Lot area:0.58 Acres
- Construction Materials:Brick
- Foundation Description:Raised
- Levels:One
Utilities
- Water:Public, Water Available, Water Connected
- Sewer:Public Sewer, Sewer Available, Sewer Connected
Finances and disclosures
- Price:$259,500
- Price per sq. ft.:$184.43
- Tax amount:$839
Features and amenities
- Appliances:Dryer, Electric Range, Exhaust Fan, Gas Water Heater, Ice Maker, Range Hood, Refrigerator, Self Cleaning Oven, Washer
- Laundry features:Dryer, Electric Dryer Hookup, Laundry Room, Main Level, Washer, Washer Hookup
- Amenities:Ceiling Fan(s), Knocked Down Ceilings
Parking
- Total parking spaces:3
- Parking description:Open
- Carport spaces:1
New listings near 300 Woodlawn Street
- New
 $129,900Active3 beds 2 baths
111 Williams Street, Kenton, TN 38233
MLS# 2604981Listed by: TOTAL REALTY SOURCE 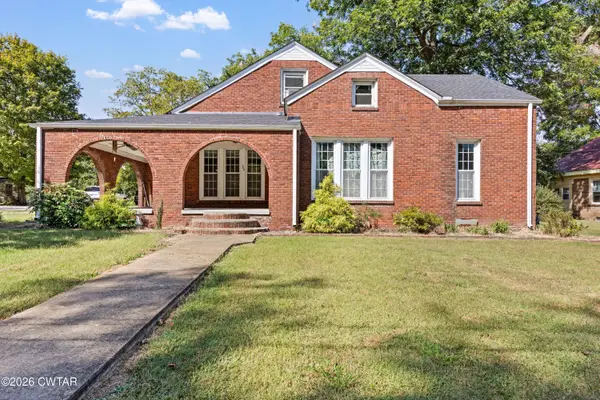 $269,900Active5 beds 2 baths
506 Maple Heights Street, Kenton, TN 38233
MLS# 2604634Listed by: EXP REALTY, LLC $114,900Active2 beds 1 baths1,251 sq. ft.
315 Hillcrest St, Kenton, TN 38233
MLS# 3529888Listed by: DYAD REAL ESTATE AND PROPERTY MANAGEMENT $199,900Active2 beds 2 baths
209 Hillside Street, Kenton, TN 38233
MLS# 2603966Listed by: HERITAGE REAL ESTATE, INC $19,900Active0 Acres
611 Saint Marys Street, Kenton, TN 38233
MLS# 2603905Listed by: REAL BROKER $93,900Active3 beds 1 baths1,040 sq. ft.
405 S Poplar St, Kenton, TN 38233
MLS# 3335914Listed by: BEYCOME BROKERAGE REALTY, LLC $469,900Active3 beds 3 baths3,140 sq. ft.
450 Poplar, Kenton, TN 38233
MLS# 46554Listed by: MARTIN REALTY $100,000Pending3 beds 1 baths
504 Westview Street, Kenton, TN 38233
MLS# 2602493Listed by: EXP REALTY, LLC $179,900Active3 beds 2 baths
331 Woodlawn Street, Kenton, TN 38233
MLS# 2602265Listed by: FISHER REALTY & AUCTION


Protect your home and budget from life's surprises with an Assurant Home Warranty, backed by a partner that supports you through every step of homeownership. Explore Plans.
©2026 Century 21 Real Estate LLC. All rights reserved. CENTURY 21®, the CENTURY 21 Logo and C21® are service marks owned by Century 21 Real Estate LLC. Century 21 Real Estate LLC fully supports the principles of the Fair Housing Act and the Equal Opportunity Act. Each office is independently owned and operated. Listing information is deemed reliable but not guaranteed accurate.