1237 Main Street, Jasper, TN 37347
Local realty services provided by:CENTURY 21 Professional Group
1237 Main Street,Jasper, TN 37347
$439,000
- 3 Beds
- 4 Baths
- 2,163 sq. ft.
- Single family
- Active
Listed by: garrett cox
Office: crye-leike, realtors
MLS#:1544591
Source:TN_CAR
Price summary
- Price:$439,000
- Price per sq. ft.:$202.96
About this home
ONE-LEVEL LIVING • .33 ACRES • 3 BEDROOMS • 4 FULL BATHS
1237 Main Street in Kimball offers approximately 2,163 square feet, an open layout, and a level .33-acre lot. A broad covered front porch, warm wood accents, and bright interior finishes give the home an inviting first impression.
Property highlights:
• Open living space: A roughly 23-by-19-foot living room connects directly to the kitchen and dining area, providing plenty of room for everyday living and entertaining.
• Generous kitchen storage: Natural wood cabinetry, an island, extensive counter space, stainless steel appliances, and a coordinating wood vent hood.
• Separate pantry: Approximately 14 by 8 feet with additional cabinetry, a long countertop, and exposed brick accents--useful for small appliances, serving space, and overflow storage.
• Split bedroom layout: The primary suite sits apart from the two additional bedrooms and includes a spacious walk-in closet.
• Standout primary bath: Double vanity, freestanding soaking tub, and a large tiled shower with glass enclosure, pebble-style floor, and recessed storage niches.
• Four full bathrooms: Additional convenience for residents and overnight guests.
• Dedicated utility room: Separate space for laundry and household storage.
• Covered front porch: Approximately 57 feet long, with room for multiple seating areas.
• Attached garage: Approximately 611 square feet for parking and storage.
• Level .33-acre lot: Space to enjoy the outdoors with a manageable yard.
A spacious single-level layout, substantial storage, and an inviting covered porch make this Kimball home one to consider....
Contact an agent
Home facts
- Year built:1938
- Subdivision & Development:None
- Listing ID #:1544591
- Added:9 day(s) ago
- Updated:October 24, 2026 at 02:36 PM
Rooms and interior
- Bedrooms:3
- Total bathrooms:4
- Full bathrooms:4
- Rooms Total:7
- Flooring:Carpet, Linoleum
- Bathrooms Description:Tub/shower Combo
- Basement:Yes
- Living area:2,163 sq. ft.
Heating and cooling
- Cooling:Central Air, Electric
- Heating:Central, Electric, Heating
- Central air:Yes
Structure and exterior
- Roof:Shingle
- Year built:1938
- Building area:2,163 sq. ft.
- Lot area:0.33 Acres
- Construction Materials:Brick
- Exterior Features:Rain Gutters
- Foundation Description:Brick/Mortar, Stone
- Levels:One
Utilities
- Water:Public
- Sewer:Public Sewer, Sewer Connected
Finances and disclosures
- Price:$439,000
- Price per sq. ft.:$202.96
- Tax amount:$1,153
Features and amenities
- Amenities:Open Floorplan
Parking
- Parking description:Driveway, Garage, Garage Door Opener, Garage Faces Front
- Carport spaces:1
New listings near 1237 Main Street
- New
 $85,000Active0.91 Acres
0 Crockett Point #Jf621, Jasper, TN 37347
MLS# 1544602Listed by: KELLER WILLIAMS REALTY - New
 $285,000Active3 beds 2 baths1,100 sq. ft.
1101 Betsy Pack Drive, Jasper, TN 37347
MLS# 1545118Listed by: KELLER WILLIAMS REALTY  $65,000Active0.64 Acres
220 Moonshine Drive #Jf 24, Jasper, TN 37347
MLS# 1527583Listed by: THE GROUP REAL ESTATE BROKERAGE $120,000Active2.57 Acres
3645 Crockett Point #Jf 138, Jasper, TN 37347
MLS# 1543516Listed by: THE GROUP REAL ESTATE BROKERAGE- New
 $258,000Active3 beds 2 baths1,444 sq. ft.
1327 Anderson Ridge Road, Jasper, TN 37347
MLS# 1544804Listed by: MOUNTAIN MAN REAL ESTATE & DEVELOPMENT PLLC - Open Sun, 2 to 4pmNew

 $625,000Active3 beds 2 baths2,323 sq. ft.
250 Sunset Circle, Jasper, TN 37347
MLS# 1544791Listed by: CENTURY 21 PRIME SOUTH - New
 $999,900Active3 beds 3 baths2,533 sq. ft.
525 Cumberland Circle, Jasper, TN 37347
MLS# 1544692Listed by: CENTURY 21 CUMBERLAND REALTY - New
 $595,000Active3 beds 2 baths2,024 sq. ft.
1075 Cumberland Circle, Jasper, TN 37347
MLS# 1544646Listed by: ZACH TAYLOR - CHATTANOOGA - New
 $289,900Active3 beds 2 baths1,309 sq. ft.
100 Anderson Ridge Road, Jasper, TN 37347
MLS# 1544640Listed by: REAL ESTATE PARTNERS CHATTANOOGA LLC - New
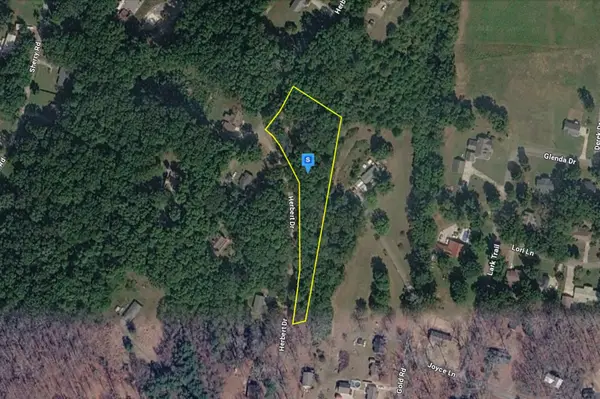 $34,999Active1.6 Acres
380 Herbert Dr, Jasper, TN 37347
MLS# 3620897Listed by: PLATLABS, LLC


Protect your home and budget from life's surprises with an Assurant Home Warranty, backed by a partner that supports you through every step of homeownership. Explore Plans.
©2026 Century 21 Real Estate LLC. All rights reserved. CENTURY 21®, the CENTURY 21 Logo and C21® are service marks owned by Century 21 Real Estate LLC. Century 21 Real Estate LLC fully supports the principles of the Fair Housing Act and the Equal Opportunity Act. Each office is independently owned and operated. Listing information is deemed reliable but not guaranteed accurate.