
1010 Sevier Terrace Drive, Kingsport, TN 37660
Local realty services provided by:CENTURY 21 Legacy
1010 Sevier Terrace Drive,Kingsport, TN 37660
- 3 Beds
- 3 Baths
- 5,094 sq. ft.
- Single family
- Active
Listed by: joe johnson
Office: kw kingsport
MLS#:10003339
Source:TNVA_MLS
Price summary
- Price:
About this home
ABSOLUTE AUCTION-SATURDAY, DECEMBER 5TH, 2026 @ 10:00 AM, 1010 SEVIER TERRACE DRIVE, KINGSPORT, TENN. 37660-What a beautiful Historic setting in the heart of Kingsport, the main house was built in 1880 and the Historic Log House was constructed in 1790, both very livable and kept up by current owners, ready to occupy. A sale like this comes along once in a lifetime and we are proud to host this sale. Stately brick two story home with finished basement as well. wrap around porch provides the access to three floors of living space, over 5,000 sq. ft., finished, heated and cooled. The Log House can be rented for a passive income and is supposed to be the oldest home in Sullivan County that's livable. Both houses sit on 1.68 acres+- with 237' on Sevier Terrace Drive going back 328' on the left and 257' on the right side with 258' across the back. There are 9 fireplaces with mantels throughout the house but it has central heat and air. You'll enjoy walking through this filled with Historic Charm, it certainly has made a wonderful experience and the fact that it's available at Absolute Public Auction is very exciting to say the very least, no minimum, no reserve, selling to the highest bidder, regardless of price!! There is a 10% Buyer's Premium that will be charged on the final bid sale day and added back to determine final sales price(s) on the real and personal property....
Contact an agent
Home facts
- Year built:1884
- Subdivision & Development:Sevier Terrace Add
- Listing ID #:10003339
- Added:2 day(s) ago
- Updated:November 18, 2026 at 05:06 PM
Rooms and interior
- Bedrooms:3
- Total bathrooms:3
- Full bathrooms:3
- Rooms Total:12
- Flooring:Carpet, Hardwood, Tile, Vinyl
- Kitchen Description:Dishwasher, Eat-in Kitchen, Electric Range, Microwave, Refrigerator, Solid Surface Counters, Tile Counters, Trash Compactor, Wet Bar
- Bedroom Description:Primary Downstairs
- Basement Description:Cellar, Exterior Entry, Finished, Full, Interior Entry, Walk-Out Access
- Living area:5,094 sq. ft.
Heating and cooling
- Cooling:Central Air
- Heating:Central, Natural Gas
- Central air:Yes
Structure and exterior
- Year built:1884
- Building area:5,094 sq. ft.
- Lot area:1.68 Acres
- Architectural Style:Historic, Traditional
- Construction Materials:Brick, Plaster
- Exterior Features:Back, Balcony, Covered, Front porch, Rear Porch, Side Porch, Wrap Around
Schools
- High school:Dobyns Bennett
- Middle school:Sevier
- Elementary school:Jackson
Utilities
- Water:Public
- Sewer:Public Sewer
Finances and disclosures
- Price:
Features and amenities
- Appliances:Dishwasher, Electric Range, Microwave, Refrigerator
- Laundry features:Electric Dryer Hookup, Washer Hookup
- Amenities:Eat-in Kitchen, Entrance Foyer, Restored, Wet Bar, Window Treatments
Parking
- Parking description:Asphalt Driveway, Attached, Driveway
New listings near 1010 Sevier Terrace Drive
- Coming SoonOpen Fri, 9pm to 12am
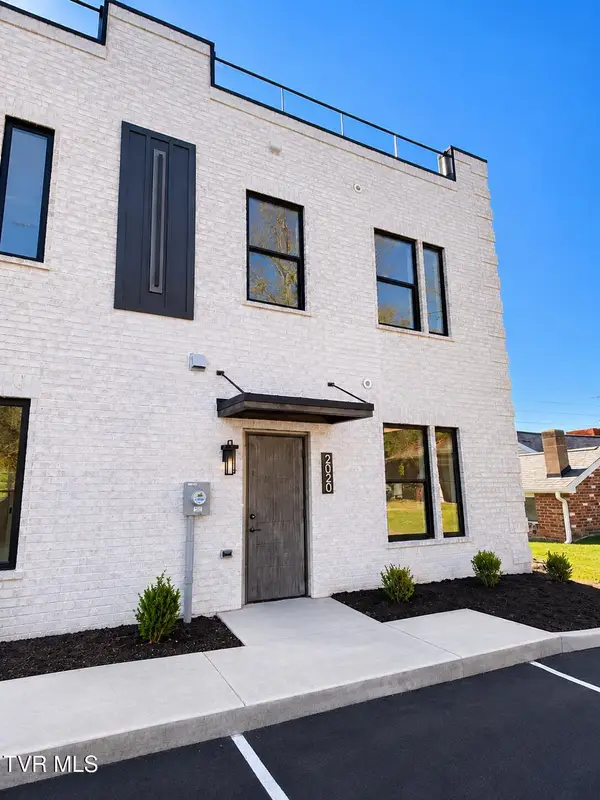 $314,000Coming Soon3 beds 3 baths1,450 sq. ft.
2020 Netherland Inn Road, Kingsport, TN 37660
MLS# 10003184Listed by: SELLING STATELINE REAL ESTATE GROUP - Coming Soon
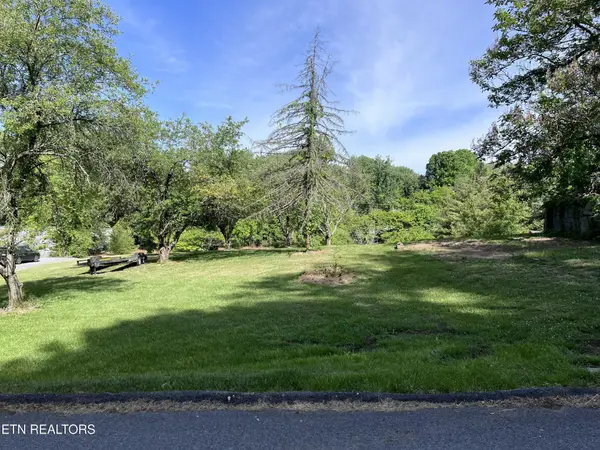 $44,900Coming Soon0.42 Acres
2051 Mountain View Ave, Kingsport, TN 37664
MLS# 3593063Listed by: EXIT REALTY PROS TN - New
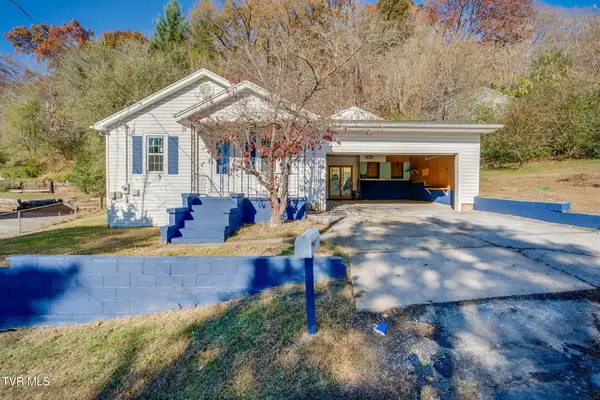 $165,000Active3 beds 1 baths960 sq. ft.
128 Mohawk Street, Kingsport, TN 37665
MLS# 10003400Listed by: SUMMIT PROPERTIES - New
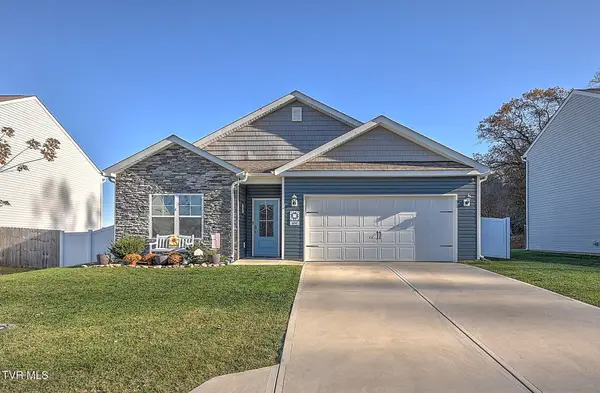 $344,900Active4 beds 2 baths1,768 sq. ft.
844 Magnolia Ridge Drive, Blountville, TN 37617
MLS# 10003405Listed by: THE ADDINGTON AGENCY BRISTOL - New
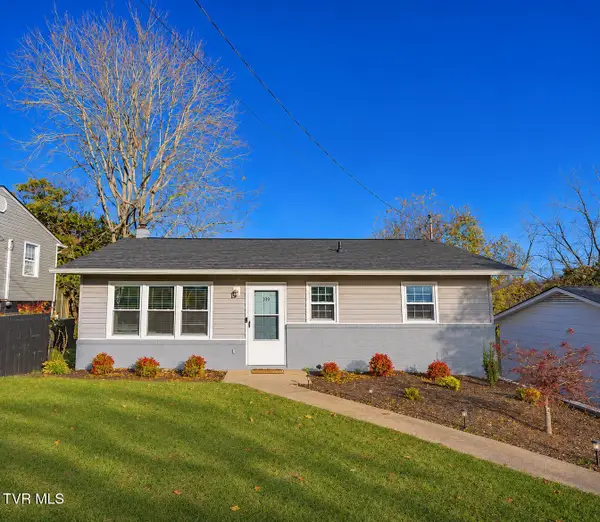 $219,999Active3 beds 1 baths1,326 sq. ft.
109 Lana View Drive, Kingsport, TN 37664
MLS# 10003393Listed by: CONSERVUS HOMES - New
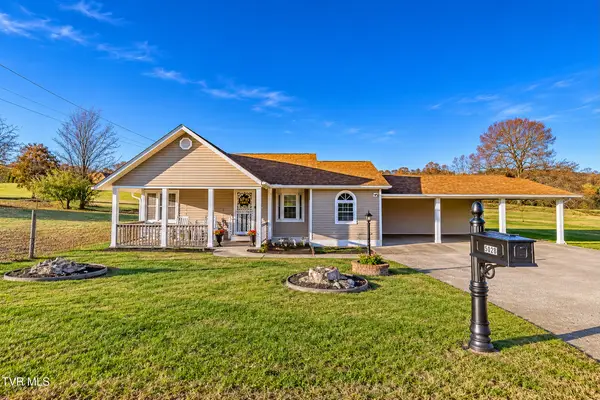 $299,900Active4 beds 2 baths2,067 sq. ft.
5028 Ellen Street, Kingsport, TN 37664
MLS# 10003394Listed by: CONSERVUS HOMES - New
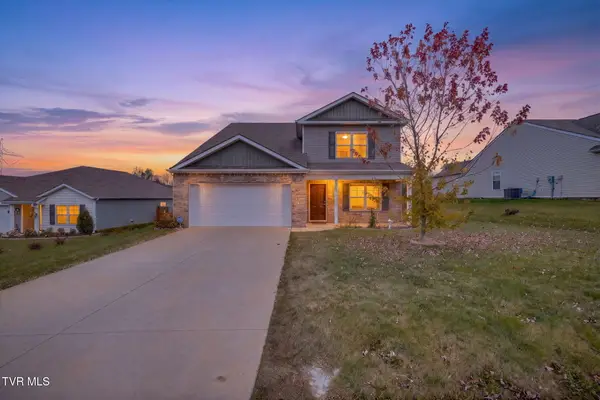 $410,000Active5 beds 4 baths2,676 sq. ft.
3226 Kaylee Lane, Kingsport, TN 37664
MLS# 10003368Listed by: BLUE RIDGE PROPERTIES - New
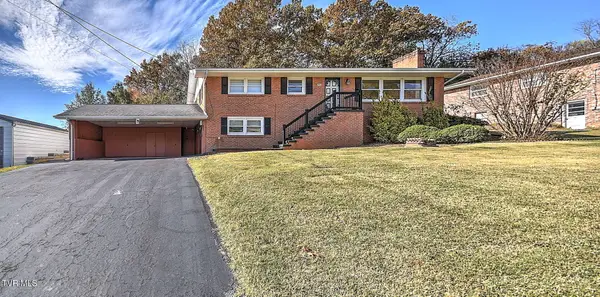 $285,000Active3 beds 2 baths2,484 sq. ft.
300 Stuffle Street, Kingsport, TN 37660
MLS# 10003350Listed by: BLUE RIDGE PROPERTIES - New
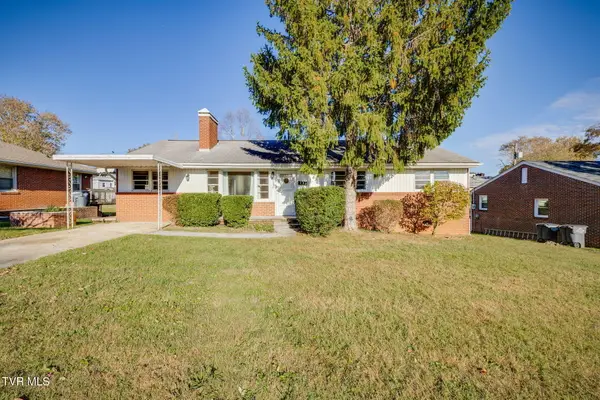 $235,000Active3 beds 2 baths1,676 sq. ft.
1328 Post Street, Kingsport, TN 37664
MLS# 10003329Listed by: GREATER IMPACT REALTY JONESBOROUGH


Protect your home and budget from life's surprises with an Assurant Home Warranty, backed by a partner that supports you through every step of homeownership. Explore Plans.
©2026 Century 21 Real Estate LLC. All rights reserved. CENTURY 21®, the CENTURY 21 Logo and C21® are service marks owned by Century 21 Real Estate LLC. Century 21 Real Estate LLC fully supports the principles of the Fair Housing Act and the Equal Opportunity Act. Each office is independently owned and operated. Listing information is deemed reliable but not guaranteed accurate.