
1328 Post Street, Kingsport, TN 37664
Local realty services provided by:CENTURY 21 Legacy
1328 Post Street,Kingsport, TN 37664
$235,000
- 3 Beds
- 2 Baths
- 1,676 sq. ft.
- Single family
- Active
Listed by: thomas kellner
Office: greater impact realty jonesborough
MLS#:10003329
Source:TNVA_MLS
Price summary
- Price:$235,000
- Price per sq. ft.:$140.21
About this home
Welcome to Post Street!
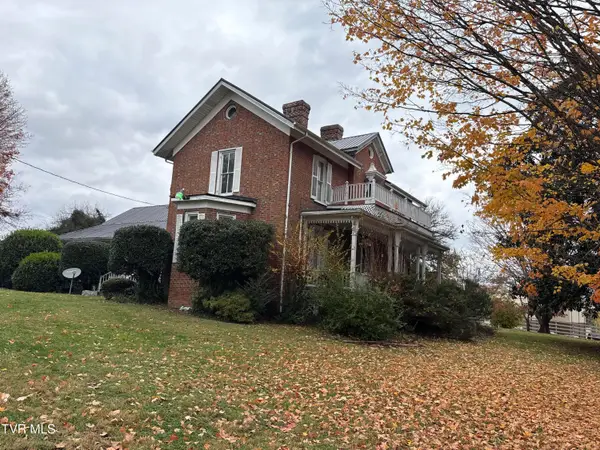
This charming brick ranch is ideally situated in the heart of Kingsport, just minutes from Downtown Kingsport, Fort Henry Mall, and some of the area's most desirable schools. If you've been searching for a well-maintained, updated home in an established neighborhood, this one deserves your attention!
Offering 3 bedrooms, 2 full bathrooms, and an additional bonus living area, this home features over 1,600 square feet of living space, a traditional floor plan, a convenient carport, and a generously sized yard, along with several unique features that make this property truly special.
Step inside and discover beautiful hardwood flooring that extends throughout the spacious living room and all three bedrooms. Both bathrooms have also been updated with modern flooring. The generously sized kitchen offers new LVP flooring, a designated dining area perfect for family meals, and ample cabinet storage.
With three bedrooms and a versatile floor plan, this home offers flexibility for a variety of lifestyles. Whether you're looking for room to grow, a dedicated home office, or the perfect place to begin your homeownership journey, this property offers plenty of possibilities. Each bedroom also features its own closet for added convenience and storage.
The two updated full bathrooms provide additional comfort and functionality for everyday living. One of the home's standout features is the additional living area, offering endless possibilities to suit your needs. Use it as a primary suite, home office, library, secondary family room, or whatever best fits your lifestyle. This versatile space also includes a dedicated laundry area and its own private entrance, adding even more convenience and functionality.
Outside, you'll appreciate the welcoming front yard, perfect for gardening or adding your own personal touches, along with a convenient carport and partially covered front patio. The spacious backyard provides plenty of room for outdoor enjoyment, whether you're entertaining guests, letting your pets roam, or giving children a place to play.
With its convenient location, functional layout, updated features, and flexible living spaces, this charming Kingsport home offers an excellent opportunity for first-time homebuyers, growing households, or anyone looking for a place to call home.
Don't miss your opportunity to make this Post Street property yours! Schedule your private showing today!...
Contact an agent
Home facts
- Year built:1953
- Subdivision & Development:Garden Subdivision
- Listing ID #:10003329
- Added:2 day(s) ago
- Updated:November 18, 2026 at 05:06 PM
Rooms and interior
- Bedrooms:3
- Total bathrooms:2
- Full bathrooms:2
- Rooms Total:9
- Flooring:Hardwood, Luxury Vinyl, Tile
- Kitchen Description:Built-In Electric Oven, Dishwasher, Microwave, Refrigerator
- Basement Description:Crawl Space
- Living area:1,676 sq. ft.
Heating and cooling
- Cooling:Central Air
- Heating:Electric, Heat Pump
- Central air:Yes
Structure and exterior
- Year built:1953
- Building area:1,676 sq. ft.
- Lot area:0.18 Acres
- Architectural Style:Ranch
- Construction Materials:Brick
- Foundation Description:Block
Schools
- High school:Dobyns Bennett
- Middle school:Sevier
- Elementary school:Lincoln
Utilities
- Water:Public
- Sewer:Public Sewer
Finances and disclosures
- Price:$235,000
- Price per sq. ft.:$140.21
Features and amenities
- Appliances:Dishwasher, Microwave, Refrigerator
- Laundry features:Electric Dryer Hookup, Washer Hookup
- Amenities:Remodeled
Parking
- Parking description:Carport, Driveway
New listings near 1328 Post Street
- Coming SoonOpen Fri, 9pm to 12am
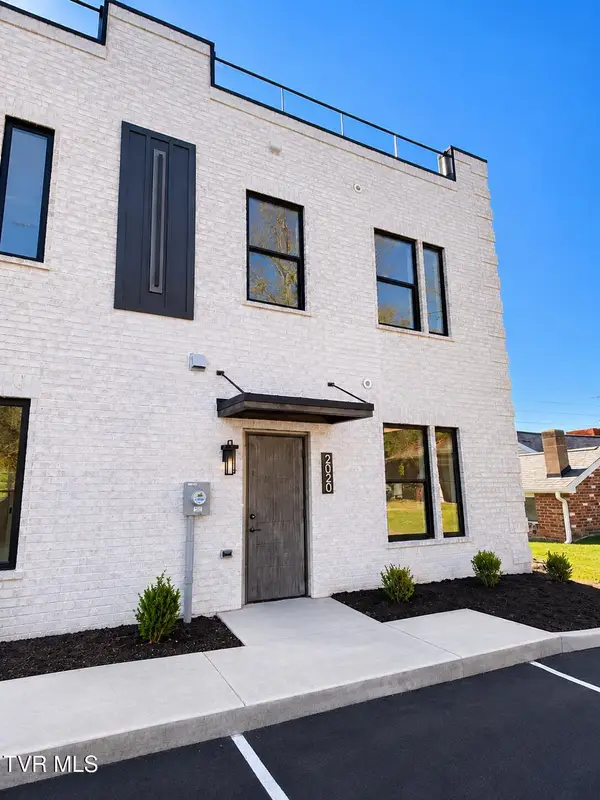 $314,000Coming Soon3 beds 3 baths1,450 sq. ft.
2020 Netherland Inn Road, Kingsport, TN 37660
MLS# 10003184Listed by: SELLING STATELINE REAL ESTATE GROUP - Coming Soon
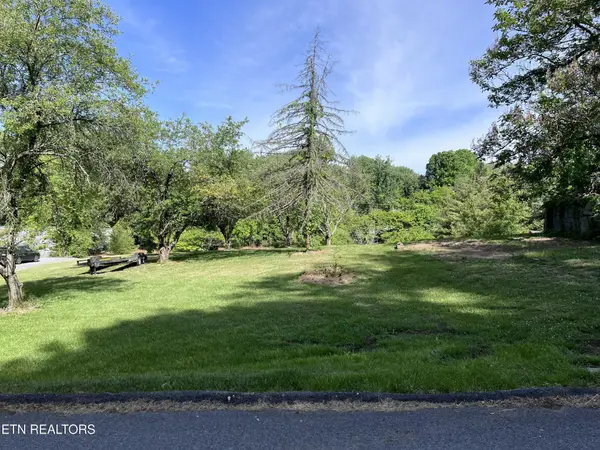 $44,900Coming Soon0.42 Acres
2051 Mountain View Ave, Kingsport, TN 37664
MLS# 3593063Listed by: EXIT REALTY PROS TN - New
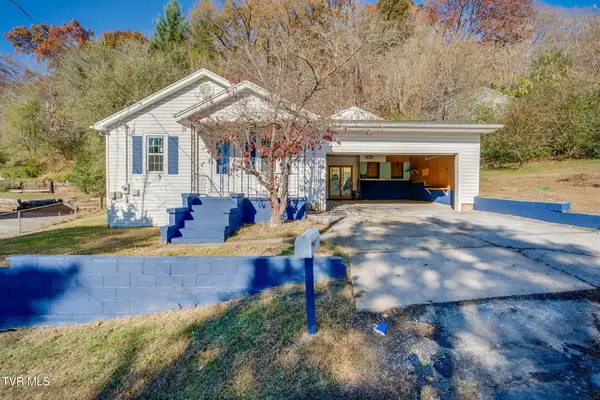 $165,000Active3 beds 1 baths960 sq. ft.
128 Mohawk Street, Kingsport, TN 37665
MLS# 10003400Listed by: SUMMIT PROPERTIES - New
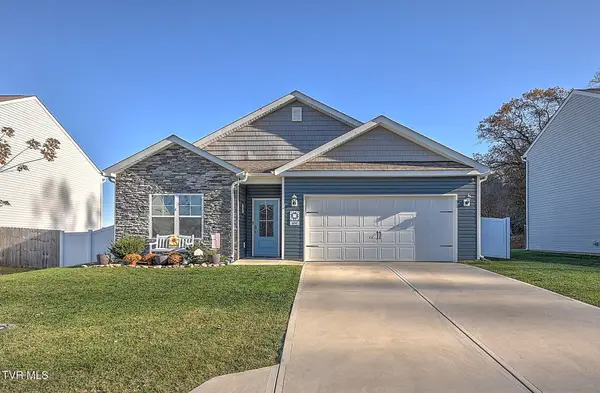 $344,900Active4 beds 2 baths1,768 sq. ft.
844 Magnolia Ridge Drive, Blountville, TN 37617
MLS# 10003405Listed by: THE ADDINGTON AGENCY BRISTOL - New
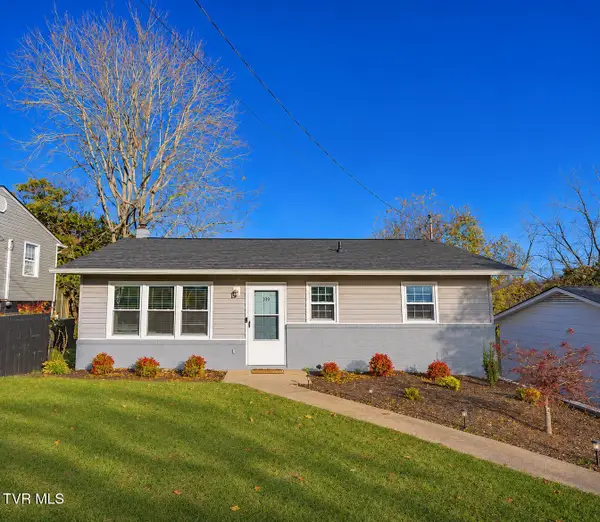 $219,999Active3 beds 1 baths1,326 sq. ft.
109 Lana View Drive, Kingsport, TN 37664
MLS# 10003393Listed by: CONSERVUS HOMES - New
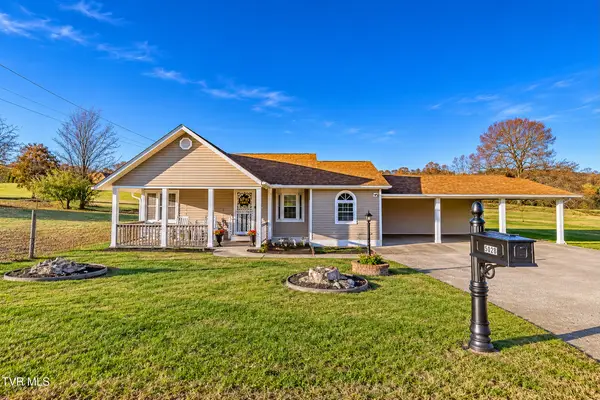 $299,900Active4 beds 2 baths2,067 sq. ft.
5028 Ellen Street, Kingsport, TN 37664
MLS# 10003394Listed by: CONSERVUS HOMES - New
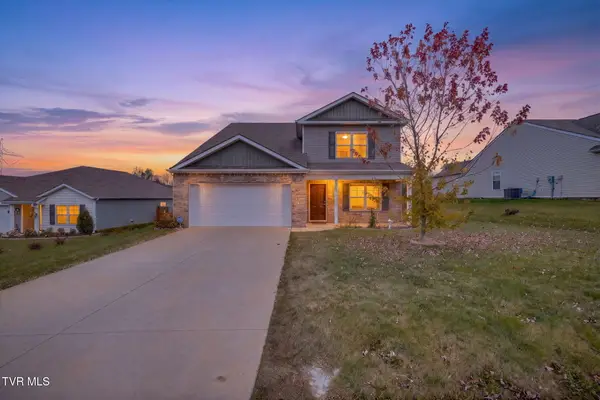 $410,000Active5 beds 4 baths2,676 sq. ft.
3226 Kaylee Lane, Kingsport, TN 37664
MLS# 10003368Listed by: BLUE RIDGE PROPERTIES - New
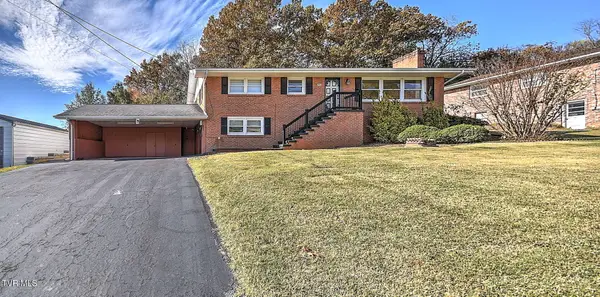 $285,000Active3 beds 2 baths2,484 sq. ft.
300 Stuffle Street, Kingsport, TN 37660
MLS# 10003350Listed by: BLUE RIDGE PROPERTIES - New
 Active3 beds 3 baths5,094 sq. ft.
1010 Sevier Terrace Drive, Kingsport, TN 37660
MLS# 10003339Listed by: KW KINGSPORT


Protect your home and budget from life's surprises with an Assurant Home Warranty, backed by a partner that supports you through every step of homeownership. Explore Plans.
©2026 Century 21 Real Estate LLC. All rights reserved. CENTURY 21®, the CENTURY 21 Logo and C21® are service marks owned by Century 21 Real Estate LLC. Century 21 Real Estate LLC fully supports the principles of the Fair Housing Act and the Equal Opportunity Act. Each office is independently owned and operated. Listing information is deemed reliable but not guaranteed accurate.