104 Pond Springs Road, Kingsport, TN 37664
Local realty services provided by:CENTURY 21 Legacy
104 Pond Springs Road,Kingsport, TN 37664
$329,000
- 3 Beds
- 2 Baths
- 1,631 sq. ft.
- Single family
- Active
Listed by:
 Danielle McMeans(423) 863 - 5521CENTURY 21 Legacy
Office: century 21 legacy fort henry
MLS#:9995864
Source:TNVA_MLS
Price summary
- Price:$329,000
- Price per sq. ft.:$139.23
About this home
Situated on 2.16 acres, this charming property offers the perfect combination of peaceful country living and everyday convenience. The farmhouse features 3 bedrooms and 2 full bathrooms, with two bedrooms located on the main level. A spacious living room flows into the large kitchen, complete with a breakfast bar and nearby laundry area. Upstairs, you'll find three additional rooms, each with its own small closet, providing flexible space for offices, hobbies, storage, or guests.
The property also offers an abundance of storage and workspace with an oversized attached two-car garage, full unfinished basement, detached garage/workshop, and an additional outbuilding. Recent improvements include a newer roof, heat pump, and water heater, adding extra value and peace of mind. Enjoy the convenience of being just minutes from shopping, restaurants, and schools, with easy access to Interstate 26 and Interstate 81, all while benefiting from county-only taxes.
All information taken from third party source. Buyer/Buyer's Agent to verify all information...
Contact an agent
Home facts
- Year built:1934
- Listing ID #:9995864
- Added:62 day(s) ago
- Updated:July 25, 2026 at 04:11 PM
Rooms and interior
- Bedrooms:3
- Total bathrooms:2
- Full bathrooms:2
- Rooms Total:7
- Flooring:Hardwood, Laminate
- Kitchen Description:Laminate Counters, Range, Refrigerator
- Basement Description:Block, Concrete, Full, Unfinished
- Living area:1,631 sq. ft.
Heating and cooling
- Cooling:Heat Pump
- Heating:Heat Pump
Structure and exterior
- Year built:1934
- Building area:1,631 sq. ft.
- Lot area:2.16 Acres
- Construction Materials:Aluminum Siding, Plaster
- Exterior Features:Front porch
- Foundation Description:Block
Schools
- High school:West Ridge
- Middle school:Sullivan Heights Middle
- Elementary school:Rock Springs
Utilities
- Water:Public
- Sewer:Septic Tank
Finances and disclosures
- Price:$329,000
- Price per sq. ft.:$139.23
Features and amenities
- Appliances:Range, Refrigerator
- Laundry features:Electric Dryer Hookup, Washer Hookup
Parking
- Parking description:Asphalt Driveway, Attached, Detached, Driveway
- Garage spaces:3
New listings near 104 Pond Springs Road
- New
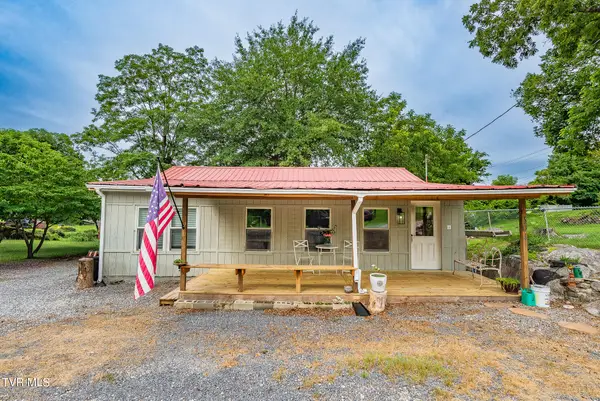 $210,000Active2 beds 1 baths1,050 sq. ft.
304 Gaines Street, Kingsport, TN 37664
MLS# 9998685Listed by: CONSERVUS HOMES 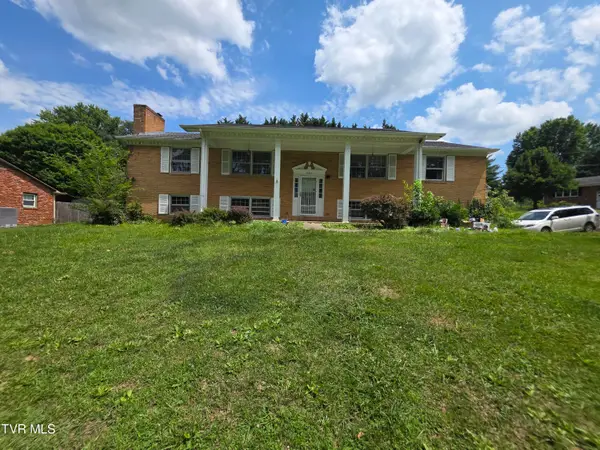 $230,000Pending5 beds 3 baths2,889 sq. ft.
829 Julip Drive, Kingsport, TN 37663
MLS# 9998679Listed by: KW KINGSPORT- New
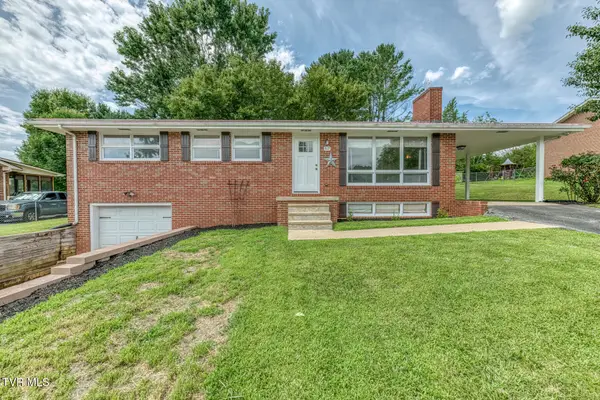 $359,000Active3 beds 2 baths1,853 sq. ft.
517 Kilkenny Road, Kingsport, TN 37664
MLS# 9998675Listed by: EPIQUE REALTY - New
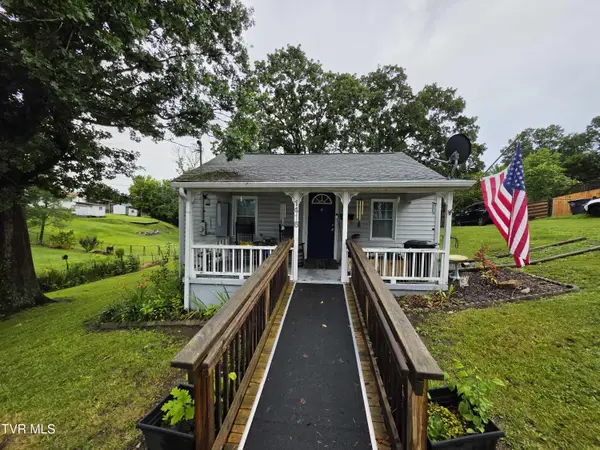 $174,999Active3 beds 1 baths970 sq. ft.
1416 Jayne Road, Kingsport, TN 37660
MLS# 9998648Listed by: YOUR HOME SOLD GUARANTEED REALTY - New
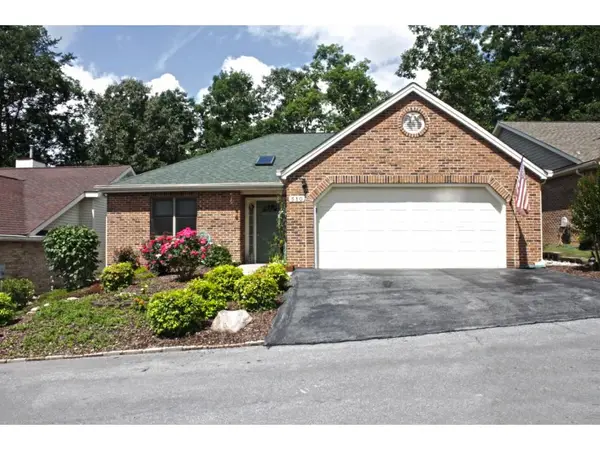 $359,900Active3 beds 2 baths1,956 sq. ft.
510 Willowbrook Trace, Kingsport, TN 37660
MLS# 9998623Listed by: BLUE RIDGE PROPERTIES - New
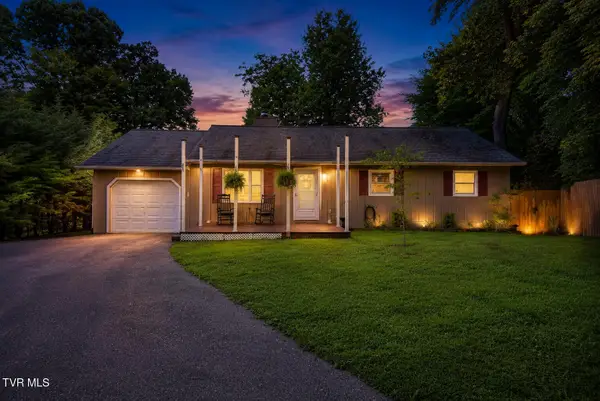
 $310,000Active3 beds 2 baths1,176 sq. ft.
1037 Surmont Court, Kingsport, TN 37660
MLS# 9998616Listed by: CENTURY 21 LEGACY - New
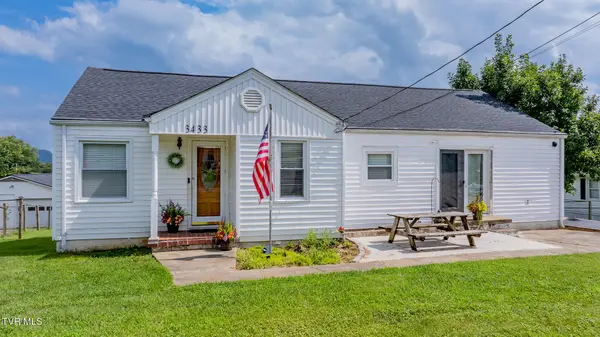 $205,000Active2 beds 2 baths1,254 sq. ft.
3433 Adaline Street, Kingsport, TN 37660
MLS# 9998621Listed by: LPT REALTY - GRIFFIN HOME GROUP - New
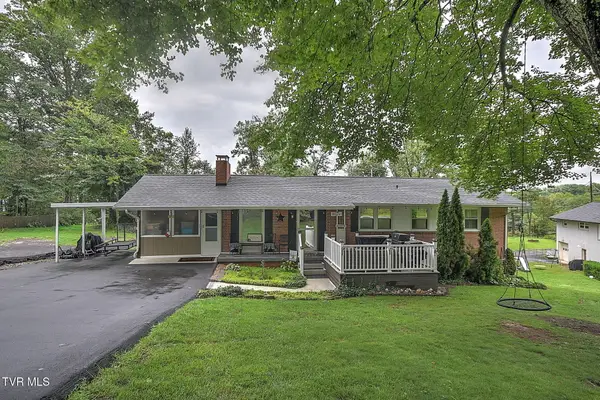 $345,000Active3 beds 3 baths1,968 sq. ft.
2344 Stuart Drive, Kingsport, TN 37664
MLS# 9998607Listed by: REAL BROKER - New
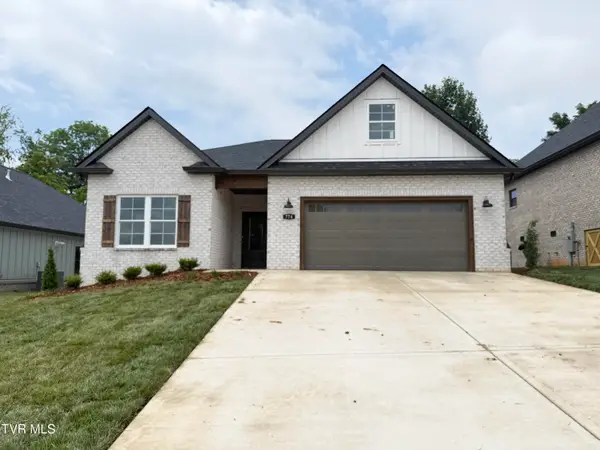 $474,900Active3 beds 2 baths1,659 sq. ft.
774 Hunts Terrace Drive, Kingsport, TN 37663
MLS# 9998575Listed by: PROPERTY EXECUTIVES JOHNSON CITY - New
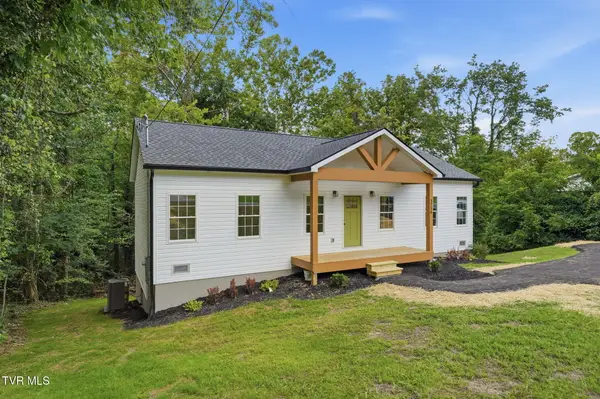 $299,700Active3 beds 2 baths1,250 sq. ft.
3756 Thornton Drive, Kingsport, TN 37664
MLS# 9998563Listed by: EXP REALTY, LLC


Protect your home and budget from life's surprises with an Assurant Home Warranty, backed by a partner that supports you through every step of homeownership. Explore Plans.
©2026 Century 21 Real Estate LLC. All rights reserved. CENTURY 21®, the CENTURY 21 Logo and C21® are service marks owned by Century 21 Real Estate LLC. Century 21 Real Estate LLC fully supports the principles of the Fair Housing Act and the Equal Opportunity Act. Each office is independently owned and operated. Listing information is deemed reliable but not guaranteed accurate.