
1200 Fiddlers Way, Kingsport, TN 37664
Local realty services provided by:CENTURY 21 Legacy
1200 Fiddlers Way,Kingsport, TN 37664
$625,000
- 4 Beds
- 2 Baths
- 2,269 sq. ft.
- Single family
- Active
Listed by: cc harless
Office: conservus homes
MLS#:9997990
Source:TNVA_MLS
Price summary
- Price:$625,000
- Price per sq. ft.:$275.45
About this home
Welcome to this beautiful new construction home conveniently located in the desirable Rock Springs area! Offering 4 bedrooms, 2 full baths, and a thoughtfully designed split-bedroom floor plan, this home combines comfort, style, and functionality.
The spacious primary suite provides a private retreat featuring a stunning tiled shower, double vanity, oversized walk-in closet, and direct access to the laundry room from the hall and primary bath for everyday convenience.
The open-concept living area is perfect for entertaining, showcasing a living room with a cozy gas log fireplace, built-in cabinets and floating shelves that flows seamlessly into the Dining area and kitchen. The kitchen is appointed with quartz countertops, a large island with bar seating, a pantry, and a convenient Costco door from the garage for easy grocery unloading.
Designed with low-maintenance exterior finishes and an easy-care yard, this home offers more time to enjoy and less time on upkeep. Construction is nearing completion with an estimated completion date of September 2026.
Don't miss the opportunity to own a brand-new home in a convenient location close to shopping, dining, schools, and everyday amenities. All information deemed reliable. Buyer to verify. Taxes to be assessed. Owner/agent...
Contact an agent
Home facts
- Year built:2025
- Subdivision & Development:Windrush
- Listing ID #:9997990
- Added:37 day(s) ago
- Updated:August 16, 2026 at 03:35 PM
Rooms and interior
- Bedrooms:4
- Total bathrooms:2
- Full bathrooms:2
- Rooms Total:8
- Flooring:Carpet, Laminate, Luxury Vinyl
- Kitchen Description:Dishwasher, Disposal, Kitchen Island, Microwave, Pantry, Range
- Basement Description:Crawl Space
- Living area:2,269 sq. ft.
Heating and cooling
- Cooling:Heat Pump
- Heating:Fireplace(s), Heat Pump
Structure and exterior
- Year built:2025
- Building area:2,269 sq. ft.
- Lot area:0.3 Acres
- Architectural Style:Ranch
- Construction Materials:Brick, Vinyl Siding
- Exterior Features:Back, Covered, Deck, Front porch
- Foundation Description:Block
Schools
- High school:Dobyns Bennett
- Middle school:Robinson
- Elementary school:John Adams
Utilities
- Water:Public
- Sewer:Public Sewer
Finances and disclosures
- Price:$625,000
- Price per sq. ft.:$275.45
Features and amenities
- Appliances:Dishwasher, Microwave, Range
- Laundry features:Electric Dryer Hookup, Washer Hookup
- Amenities:Bar, Built-in Features, Double Pane Windows, Insulated Windows, Open Floorplan, Walk-In Closet(s)
Parking
- Parking description:Driveway, Garage Door Opener
- Garage spaces:2
New listings near 1200 Fiddlers Way
- New
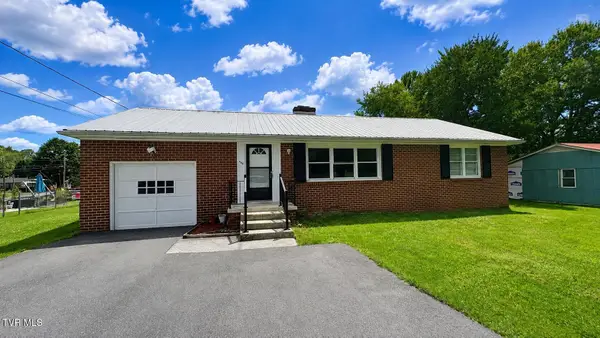 $299,000Active3 beds 2 baths1,524 sq. ft.
409 Colonial Heights Road, Kingsport, TN 37663
MLS# 9999575Listed by: WEICHERT REALTORS SAXON CLARK JC - New
 $110,000Active3 beds 2 baths1,072 sq. ft.
438 Crystal View St, Kingsport, TN 37660
MLS# 1351938Listed by: TAMMARO REALTY, LLC - New
 $524,900Active4 beds 3 baths1,928 sq. ft.
778 Hunts Terrace Drive, Kingsport, TN 37663
MLS# 9999529Listed by: PROPERTY EXECUTIVES JOHNSON CITY - New
 $439,500Active3 beds 3 baths2,113 sq. ft.
2008 Arlington Drive, Kingsport, TN 37663
MLS# 9999522Listed by: A TEAM REAL ESTATE PROFESSIONALS - New
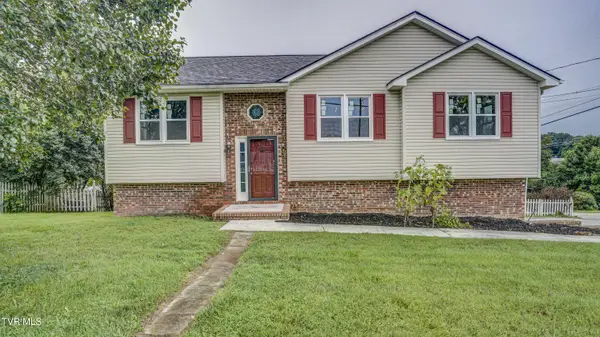 $350,000Active3 beds 3 baths1,955 sq. ft.
105 Winchester Drive, Kingsport, TN 37663
MLS# 9999503Listed by: KW JOHNSON CITY - New
 $6,500Active0.09 Acres
1729 Charles Street, Kingsport, TN 37660
MLS# 9999493Listed by: PARK HILL REALTY GROUP, LLC - New
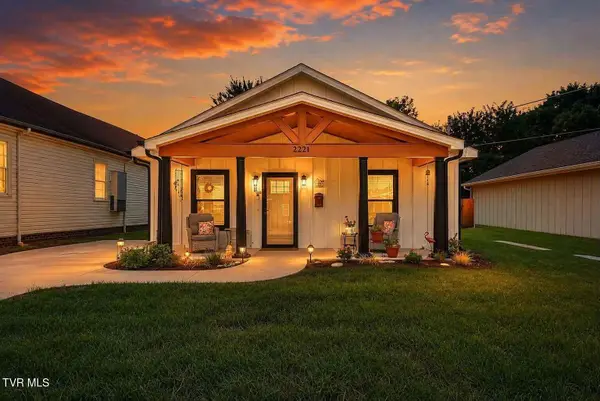 $304,900Active2 beds 2 baths1,126 sq. ft.
2221 Ashwood Avenue, Kingsport, TN 37664
MLS# 9999486Listed by: COLLINS & CO. REALTORS & AUCTIONEERS - Open Sun, 6 to 8pmNew
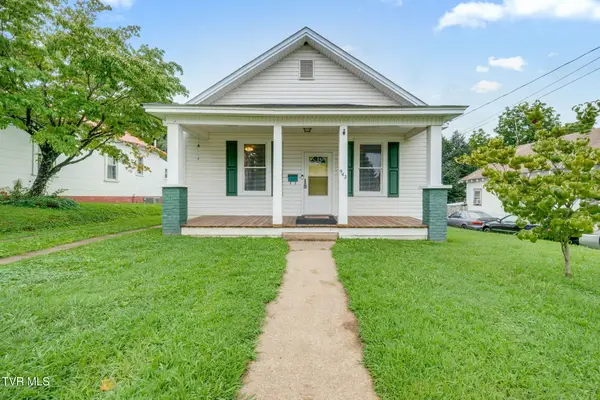 $240,000Active4 beds 1 baths1,339 sq. ft.
942 Fairview Avenue, Kingsport, TN 37660
MLS# 9999487Listed by: KW JOHNSON CITY - New
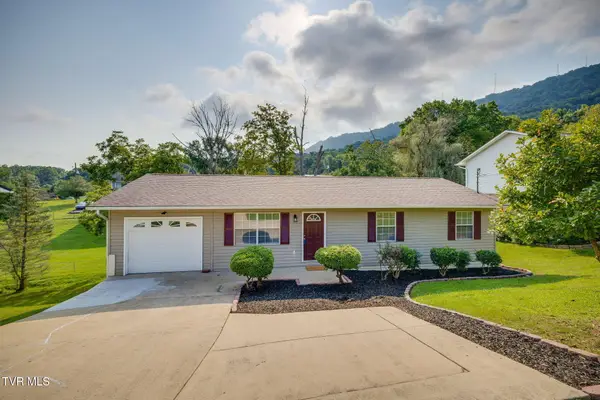 $279,900Active3 beds 2 baths1,092 sq. ft.
1113 Chippendale Road, Kingsport, TN 37660
MLS# 9999482Listed by: SOUTHERN DWELLINGS 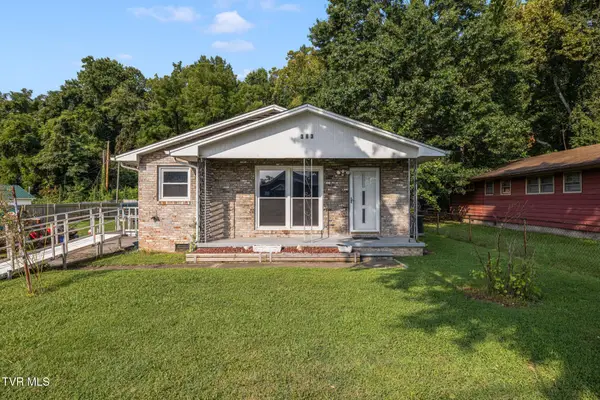 $115,000Pending4 beds 3 baths1,484 sq. ft.
383 Dunbar Street, Kingsport, TN 37660
MLS# 9999466Listed by: WESTBROOK LEGACY REALTY


Protect your home and budget from life's surprises with an Assurant Home Warranty, backed by a partner that supports you through every step of homeownership. Explore Plans.
©2026 Century 21 Real Estate LLC. All rights reserved. CENTURY 21®, the CENTURY 21 Logo and C21® are service marks owned by Century 21 Real Estate LLC. Century 21 Real Estate LLC fully supports the principles of the Fair Housing Act and the Equal Opportunity Act. Each office is independently owned and operated. Listing information is deemed reliable but not guaranteed accurate.