
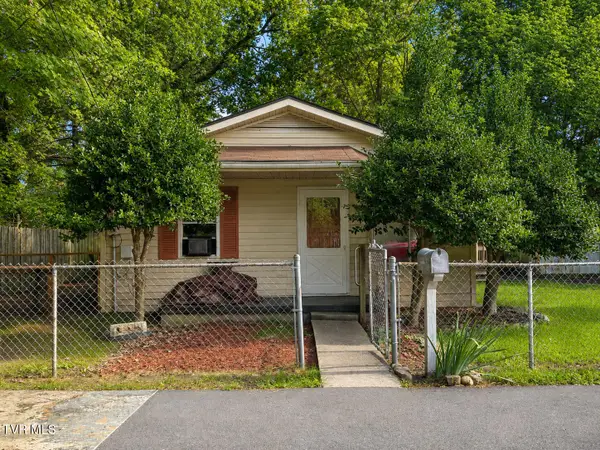
383 Dunbar Street, Kingsport, TN 37660
Local realty services provided by:CENTURY 21 Legacy
383 Dunbar Street,Kingsport, TN 37660
$115,000
- 4 Beds
- 3 Baths
- 1,484 sq. ft.
- Single family
- Active
Listed by: cortney stewart
Office: westbrook legacy realty
MLS#:9999466
Source:TNVA_MLS
Price summary
- Price:$115,000
- Price per sq. ft.:$77.49
About this home
Great investment opportunity in Kingsport! This 4-bedroom, 1 and 2 half baths home offers plenty of space and potential.
This home is ready for someone with vision to bring it back to life and make it their own. With four bedrooms and three bathrooms, the property offers a versatile layout and a great foundation for adding value through updates and improvements.
Bring your ideas and unlock the potential of this property!
Property is being sold as-is. Information taken from tax recordsBuyer/buyer's agent to verify all information.
Contact an agent
Home facts
- Year built:1963
- Subdivision & Development:Not In Subdivision
- Listing ID #:9999466
- Added:1 day(s) ago
- Updated:August 13, 2026 at 05:02 PM
Rooms and interior
- Bedrooms:4
- Total bathrooms:3
- Full bathrooms:1
- Half bathrooms:2
- Rooms Total:9
- Flooring:Carpet, Hardwood
- Kitchen Description:Refrigerator
- Basement Description:Crawl Space
- Living area:1,484 sq. ft.
Heating and cooling
- Cooling:Heat Pump
- Heating:Heat Pump
Structure and exterior
- Year built:1963
- Building area:1,484 sq. ft.
- Lot area:0.19 Acres
- Architectural Style:Ranch
- Construction Materials:Brick, Wood Siding
- Exterior Features:Back
- Foundation Description:Block
Schools
- High school:Dobyns Bennett
- Middle school:Sevier
- Elementary school:Lincoln
Utilities
- Water:Public
- Sewer:Public Sewer
Finances and disclosures
- Price:$115,000
- Price per sq. ft.:$77.49
Features and amenities
- Appliances:Refrigerator
- Laundry features:Electric Dryer Hookup, Washer Hookup
Parking
- Parking description:Asphalt Driveway
New listings near 383 Dunbar Street
- New
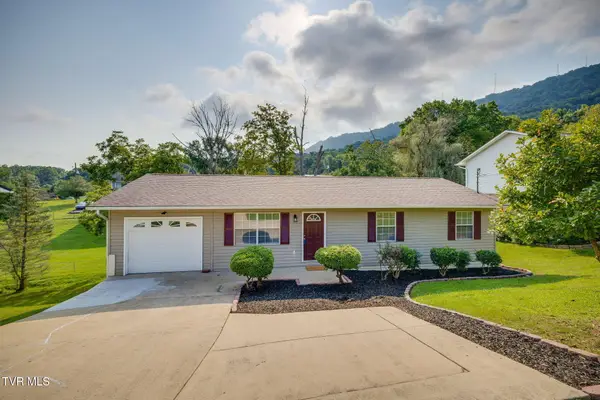 $279,900Active3 beds 2 baths1,092 sq. ft.
1113 Chippendale Road, Kingsport, TN 37660
MLS# 9999482Listed by: SOUTHERN DWELLINGS - New
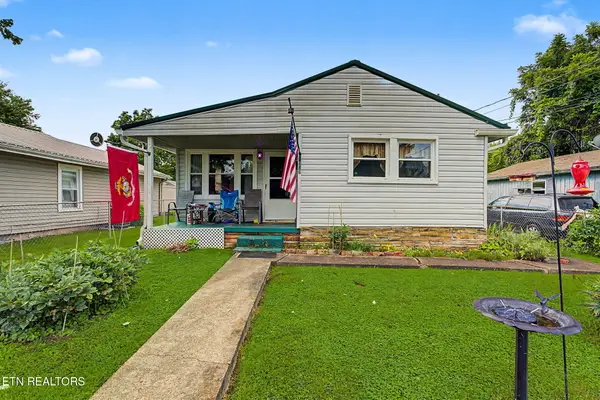 $155,000Active3 beds 1 baths942 sq. ft.
1009 Minton Place, Kingsport, TN 37660
MLS# 1351614Listed by: YOUR HOME SOLD GUARANTEED REAL - New
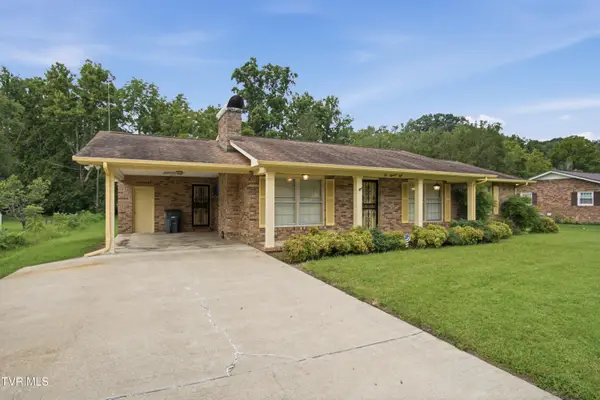 $285,000Active3 beds 2 baths1,808 sq. ft.
2008 Diana Road, Kingsport, TN 37660
MLS# 9999457Listed by: KW JOHNSON CITY - New
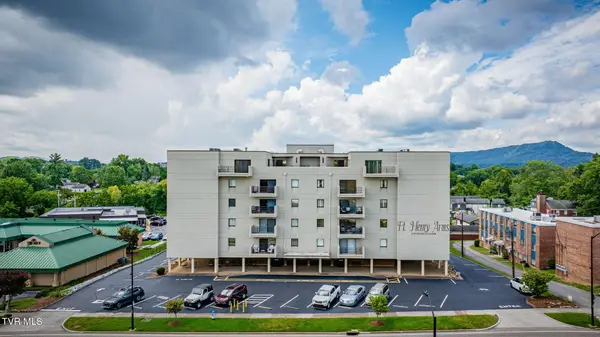 $192,500Active2 beds 2 baths1,120 sq. ft.
1585 Fort Henry Drive #Apt 4a, Kingsport, TN 37664
MLS# 9999287Listed by: BOB QUILLEN REALTORS - New
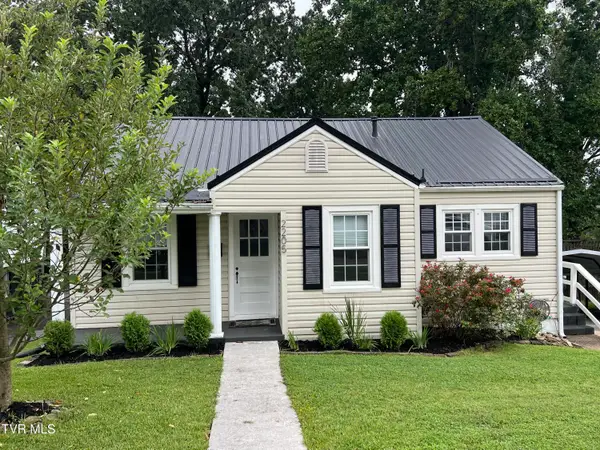 $205,900Active2 beds 1 baths864 sq. ft.
2205 Stadium Drive, Kingsport, TN 37664
MLS# 9999432Listed by: BYRD HOME TEAM - New
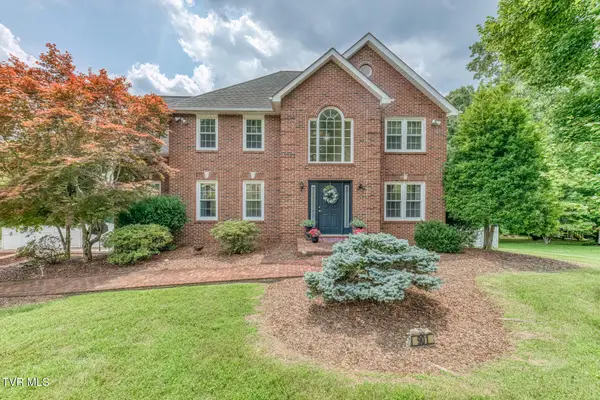 $449,900Active4 beds 4 baths2,615 sq. ft.
901 Colfax Avenue, Kingsport, TN 37660
MLS# 9999433Listed by: BLUE RIDGE PROPERTIES - New
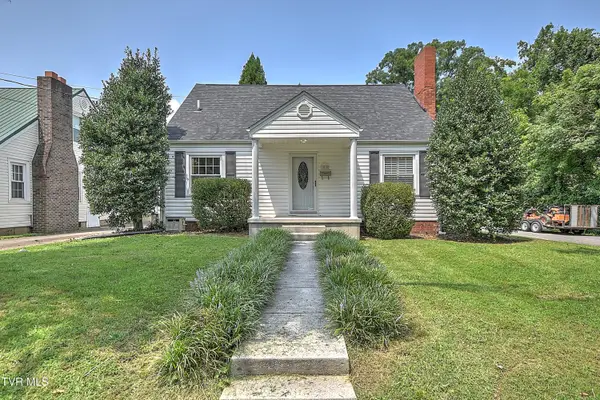 $250,000Active3 beds 2 baths1,422 sq. ft.
1830 Washington Avenue, Kingsport, TN 37664
MLS# 9999438Listed by: PROPERTY EXECUTIVES JOHNSON CITY - New
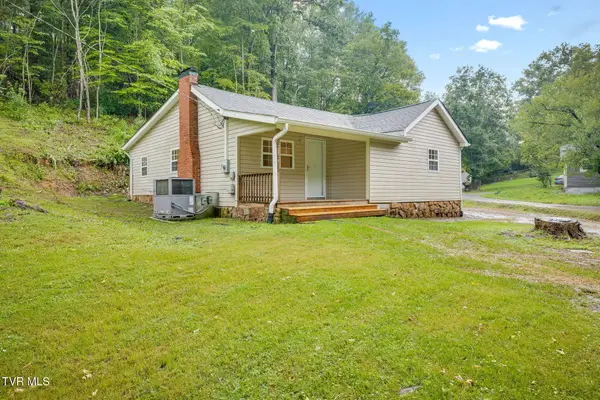 $259,900Active3 beds 1 baths1,143 sq. ft.
1300 Saratoga Road, Kingsport, TN 37660
MLS# 9999425Listed by: KW JOHNSON CITY - New
 $200,000Active-- beds -- baths1,835 sq. ft.
1845 Park Street #1849, Kingsport, TN 37664
MLS# 9999417Listed by: SOUTHERN DWELLINGS


Protect your home and budget from life's surprises with an Assurant Home Warranty, backed by a partner that supports you through every step of homeownership. Explore Plans.
©2026 Century 21 Real Estate LLC. All rights reserved. CENTURY 21®, the CENTURY 21 Logo and C21® are service marks owned by Century 21 Real Estate LLC. Century 21 Real Estate LLC fully supports the principles of the Fair Housing Act and the Equal Opportunity Act. Each office is independently owned and operated. Listing information is deemed reliable but not guaranteed accurate.