1237 Sussex Drive, Kingsport, TN 37660
Local realty services provided by:CENTURY 21 Legacy
1237 Sussex Drive,Kingsport, TN 37660
$825,000
- 5 Beds
- 5 Baths
- 5,516 sq. ft.
- Single family
- Pending
Listed by: kristina kilgore
Office: the addington agency bristol
MLS#:9998204
Source:TNVA_MLS
Price summary
- Price:$825,000
- Price per sq. ft.:$149.56
About this home
This stunning, meticulously maintained custom-built home offers exceptional quality, timeless craftsmanship, and the versatility today's buyers are looking for. Nestled in one of Kingsport's premier neighborhoods, this remarkable property combines elegant one-level living with an outstanding multigenerational living opportunity.
The main level is thoughtfully designed with a luxurious primary suite, complete with a private office, nursery, or sitting room, as well as direct access to its own private deck--the perfect place to enjoy your morning coffee or unwind with an evening glass of wine. Also on the main level are a dramatic two-story great room with vaulted ceilings, a formal dining room, a beautifully appointed kitchen with breakfast nook, a light-filled year-round sunroom, and the convenience of a main-level laundry room.
The fully finished lower level is every bit as impressive as the main floor, with no expense spared in its design and finishes. Ideal for multigenerational living, guests, or extended family, it features its own private driveway and entrance, separate garage, full kitchen, spacious living room with fireplace, full bath, and two additional rooms that could easily serve as bedrooms, offices, or hobby spaces.
Upstairs, you'll find a second ensuite bedroom, three additional spacious bedrooms, and another full bath, providing plenty of room for family and guests.
Situated on nearly half an acre, the private backyard is an outdoor retreat featuring a beautiful heated saltwater pool, hot tub, and ample space for entertaining or relaxing. The pool's salt system is new, and the pool heater was replaced approximately two years ago.
Built with quality in mind, the home showcases solid hardwood floors and solid wood trim throughout, abundant storage, and exceptional energy efficiency with surprisingly low utility costs. The gas heat pump with electric backup provides year-round comfort and efficiency.
This is a rare opportunity to own a truly exceptional home that offers luxury, functionality, and space for every stage of life.
All information herein is deemed reliable but subject to buyer verification....
Contact an agent
Home facts
- Year built:2000
- Subdivision & Development:Preston Forest
- Listing ID #:9998204
- Added:60 day(s) ago
- Updated:September 14, 2026 at 07:38 AM
Rooms and interior
- Bedrooms:5
- Total bathrooms:5
- Full bathrooms:4
- Half bathrooms:1
- Rooms Total:13
- Kitchen Description:Eat-in Kitchen, Granite Counters, Kitchen Island, Pantry
- Bedroom Description:Primary Downstairs
- Basement Description:Finished, Garage Door, Walk-Out Access, Workshop
- Living area:5,516 sq. ft.
Heating and cooling
- Cooling:Heat Pump
- Heating:Electric, Heat Pump, Natural Gas
Structure and exterior
- Year built:2000
- Building area:5,516 sq. ft.
- Lot area:0.4 Acres
- Construction Materials:Brick
- Exterior Features:Back, Deck, Rear Patio
- Foundation Description:Block
Schools
- High school:Dobyns Bennett
- Middle school:Robinson
- Elementary school:Jefferson
Utilities
- Water:Public
- Sewer:Public Sewer
Finances and disclosures
- Price:$825,000
- Price per sq. ft.:$149.56
Features and amenities
- Amenities:Double Pane Windows, Eat-in Kitchen, Entrance Foyer, Open Floorplan, Walk-In Closet(s)
- Pool features:In Ground
Parking
- Parking description:Attached, Concrete Driveway, Driveway, Garage Door Opener
- Garage spaces:3
New listings near 1237 Sussex Drive
- New
 $285,000Active3 beds 2 baths1,264 sq. ft.
552 Kincaid Street, Kingsport, TN 37660
MLS# 712997Listed by: SPRING MOUNTAIN REALTY, PLLC 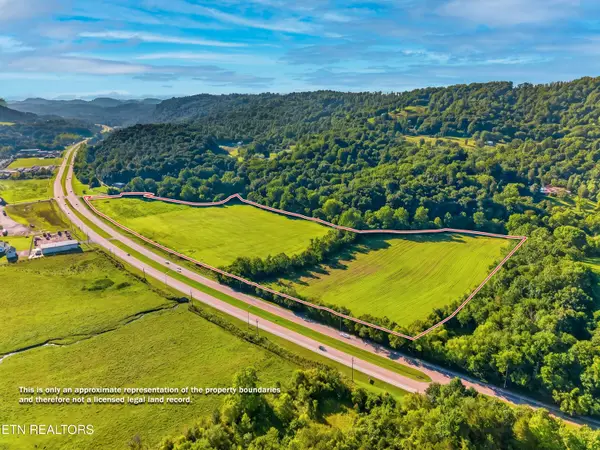 $299,000Pending26.97 Acres
0 East Stone Drive / 0 Hwy. 11w, Kingsport, TN 37660
MLS# 1348751Listed by: SPRING MOUNTAIN REALTY, PLLC- New
 $375,000Active3 beds 3 baths2,052 sq. ft.
4824 Curtis Court, Kingsport, TN 37664
MLS# 10000849Listed by: KW JOHNSON CITY - New
 $475,000Active4 beds 3 baths2,403 sq. ft.
428 High Ridge Road, Kingsport, TN 37660
MLS# 10000841Listed by: PROPERTY EXECUTIVES JOHNSON CITY - New
 $129,000Active2 beds 1 baths748 sq. ft.
1608 F Street, Kingsport, TN 37664
MLS# 10000845Listed by: HIGHLANDS REAL ESTATE SEA GLASS - New
 $405,000Active3 beds 3 baths1,943 sq. ft.
1825 Pinebrook Drive, Kingsport, TN 37660
MLS# 10000836Listed by: CONSERVUS HOMES - New

 $275,000Active3 beds 3 baths1,822 sq. ft.
1809 Manor Court, Kingsport, TN 37660
MLS# 10000828Listed by: CENTURY 21 LEGACY - New
 $150,000Active2 beds 1 baths944 sq. ft.
910 Robertson Street, Kingsport, TN 37660
MLS# 10000829Listed by: KW KINGSPORT - New
 $634,900Active4 beds 4 baths2,760 sq. ft.
3320 Cottage Green Court, Kingsport, TN 37664
MLS# 10000831Listed by: BLUE RIDGE PROPERTIES - New
 $245,000Active3 beds 2 baths1,475 sq. ft.
2537 Sullivan Gardens Parkway, Kingsport, TN 37660
MLS# 10000832Listed by: FATHOM REALTY


Protect your home and budget from life's surprises with an Assurant Home Warranty, backed by a partner that supports you through every step of homeownership. Explore Plans.
©2026 Century 21 Real Estate LLC. All rights reserved. CENTURY 21®, the CENTURY 21 Logo and C21® are service marks owned by Century 21 Real Estate LLC. Century 21 Real Estate LLC fully supports the principles of the Fair Housing Act and the Equal Opportunity Act. Each office is independently owned and operated. Listing information is deemed reliable but not guaranteed accurate.