552 Kincaid Street, Kingsport, TN 37660
Local realty services provided by:CENTURY 21 Legacy
552 Kincaid Street,Kingsport, TN 37660
$285,000
- 3 Beds
- 2 Baths
- 1,264 sq. ft.
- Single family
- Active
Listed by: traci rodimon
Office: spring mountain realty, pllc
MLS#:712997
Source:TN_LAMLS
Price summary
- Price:$285,000
- Price per sq. ft.:$225.47
About this home
* New Lynn Garden Home w/ Large, Private Yard*
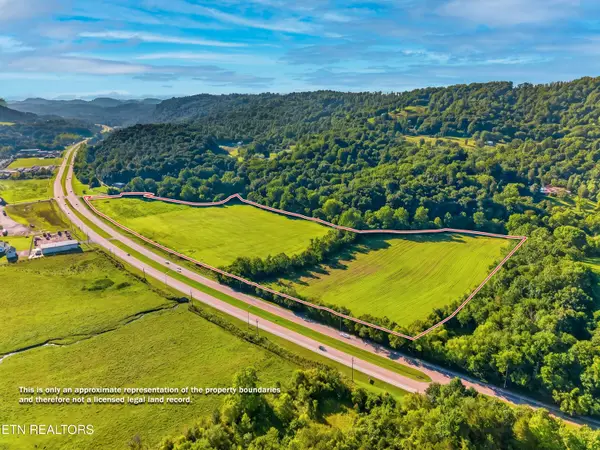
Tucked away, at the end of the road, is 552 Kincaid St. Head right up your long gravel drive to see your new, privately situated home. Here, there are three and a half acres of beautiful East Tennessee woods and yard surrounding your three bedroom and two bath hideaway.
Enter into the great room and you can see all of the common areas in the center of the home. Notice the divided bedroom floor plan with the primary suite behind the kitchen and the other two beds and one bath to the right of the home. Behind the kitchen the utility/laundry has a back door for easy access.
Currently, the finishing touches are being completed.
Electricity will be connected soon.
Situated in the peaceful Kincaid Street Subdivision, you'll enjoy quick access to local shopping, dining, medical facilities, and community events. Information taken from CRS Tax Records, TN Prop Viewer, and seller; deemed reliable but not guaranteed. Buyer to verify all information. Drone photography utilized....
Contact an agent
Home facts
- Year built:2026
- Listing ID #:712997
- Added:1 day(s) ago
- Updated:September 14, 2026 at 03:52 AM
Rooms and interior
- Bedrooms:3
- Total bathrooms:2
- Full bathrooms:2
- Rooms Total:9
- Flooring:Luxury Vinyl
- Kitchen Description:Dishwasher, Electric Range, Refrigerator
- Living area:1,264 sq. ft.
Heating and cooling
- Cooling:Heat Pump
- Heating:Heat Pump
Structure and exterior
- Roof:Shingle
- Year built:2026
- Building area:1,264 sq. ft.
- Lot area:3.52 Acres
- Architectural Style:Ranch
- Construction Materials:Vinyl Siding
- Exterior Features:Deck
- Levels:1 Story
Utilities
- Water:Public
- Sewer:Septic Tank
Finances and disclosures
- Price:$285,000
- Price per sq. ft.:$225.47
Features and amenities
- Appliances:Dishwasher, Electric Range, Refrigerator
New listings near 552 Kincaid Street
 $299,000Pending26.97 Acres
0 East Stone Drive / 0 Hwy. 11w, Kingsport, TN 37660
MLS# 1348751Listed by: SPRING MOUNTAIN REALTY, PLLC- New
 $375,000Active3 beds 3 baths2,052 sq. ft.
4824 Curtis Court, Kingsport, TN 37664
MLS# 10000849Listed by: KW JOHNSON CITY - New
 $475,000Active4 beds 3 baths2,403 sq. ft.
428 High Ridge Road, Kingsport, TN 37660
MLS# 10000841Listed by: PROPERTY EXECUTIVES JOHNSON CITY - New
 $129,000Active2 beds 1 baths748 sq. ft.
1608 F Street, Kingsport, TN 37664
MLS# 10000845Listed by: HIGHLANDS REAL ESTATE SEA GLASS - New
 $405,000Active3 beds 3 baths1,943 sq. ft.
1825 Pinebrook Drive, Kingsport, TN 37660
MLS# 10000836Listed by: CONSERVUS HOMES - New

 $275,000Active3 beds 3 baths1,822 sq. ft.
1809 Manor Court, Kingsport, TN 37660
MLS# 10000828Listed by: CENTURY 21 LEGACY - New
 $150,000Active2 beds 1 baths944 sq. ft.
910 Robertson Street, Kingsport, TN 37660
MLS# 10000829Listed by: KW KINGSPORT - New
 $634,900Active4 beds 4 baths2,760 sq. ft.
3320 Cottage Green Court, Kingsport, TN 37664
MLS# 10000831Listed by: BLUE RIDGE PROPERTIES - New
 $245,000Active3 beds 2 baths1,475 sq. ft.
2537 Sullivan Gardens Parkway, Kingsport, TN 37660
MLS# 10000832Listed by: FATHOM REALTY


Protect your home and budget from life's surprises with an Assurant Home Warranty, backed by a partner that supports you through every step of homeownership. Explore Plans.
©2026 Century 21 Real Estate LLC. All rights reserved. CENTURY 21®, the CENTURY 21 Logo and C21® are service marks owned by Century 21 Real Estate LLC. Century 21 Real Estate LLC fully supports the principles of the Fair Housing Act and the Equal Opportunity Act. Each office is independently owned and operated. Listing information is deemed reliable but not guaranteed accurate.