
1241 Nassau Drive, Kingsport, TN 37660
Local realty services provided by:CENTURY 21 Legacy
1241 Nassau Drive,Kingsport, TN 37660
$375,000
- 3 Beds
- 2 Baths
- 2,310 sq. ft.
- Single family
- Active
Upcoming open houses
- Sun, Nov 2206:00 pm - 08:00 pm
Listed by: michael pruitt, dustin hughes
Office: holston realty, inc.
MLS#:10003437
Source:TNVA_MLS
Price summary
- Price:$375,000
- Price per sq. ft.:$162.34
About this home
**OPEN HOUSE, SUNDAY, NOV 22nd, 1pm-3pm** SPACE, VERSATILITY, AND PRIVACY--ALL IN A CONVENIENT KINGSPORT LOCATION! Welcome to a beautifully updated 3-bedroom, 2-bath split-foyer home offering flexible living spaces, a peaceful wooded backdrop, and an incredible bonus--an additional vacant lot that conveys with the sale! Together, the two parcels total approximately 0.72 acres, creating one of the largest properties in this established neighborhood. Conveniently located just off Stone Drive, you'll enjoy easy access to shopping, dining, schools, and everyday amenities while still enjoying the privacy of a tucked-away residential setting.
Step inside to discover a bright, inviting main level featuring an open-concept living and dining area, updated flooring, stylish fixtures, and a beautifully remodeled kitchen with stainless steel appliances, ample counter space, and soft-close cabinetry. Three comfortable bedrooms and an updated full bathroom complete the main level.
Need room for extended family, guests, or simply need additional living space? The finished lower level offers incredible flexibility! Featuring a spacious second living area, an additional versatile room that could serve as a home office, guest room, or hobby space, a kitchenette with its own exterior entrance, a second full bathroom, and laundry area, this level offers numerous possibilities to accommodate your lifestyle. Whether you're looking for a comfortable retreat for visiting family, space for an in-law suite or a separate area for entertaining, you'll appreciate the options this home provides.
The outdoor space is equally impressive! Relax or entertain on the spacious, partially covered rear deck overlooking a fenced backyard and adjoining wooded property. With city-owned woods bordering the rear of the property, you'll enjoy a peaceful natural setting where deer and turkey are frequent visitors. A detached two-car garage provides excellent parking, storage, and workshop possibilities.
And don't overlook the value of the additional vacant lot included in the sale! With two separate parcels totaling approximately 0.72 acres, this unique property offers extra elbow room, added privacy, and potential future possibilities, subject to applicable zoning and approvals.
Combining updated interiors, flexible living arrangements, generous outdoor space, and a convenient location, this home offers a wonderful opportunity to enjoy the best of both worlds--peaceful surroundings with the conveniences of Kingsport just minutes away. Schedule your private showing today and discover all the possibilities!...
Contact an agent
Home facts
- Year built:1976
- Subdivision & Development:Malabar Heights
- Listing ID #:10003437
- Added:1 day(s) ago
- Updated:November 19, 2026 at 01:24 PM
Rooms and interior
- Bedrooms:3
- Total bathrooms:2
- Full bathrooms:2
- Rooms Total:9
- Flooring:Luxury Vinyl
- Kitchen Description:Dishwasher, Disposal, Electric Range, Microwave, Refrigerator
- Basement Description:Exterior Entry, Finished, Full, Heated, Interior Entry
- Living area:2,310 sq. ft.
Heating and cooling
- Cooling:Ceiling Fan(s), Heat Pump
- Heating:Heat Pump, Propane
Structure and exterior
- Year built:1976
- Building area:2,310 sq. ft.
- Lot area:0.36 Acres
- Construction Materials:Brick, Vinyl Siding
- Exterior Features:Back, Covered, Deck
- Foundation Description:Block
Schools
- High school:Dobyns Bennett
- Middle school:Sevier
- Elementary school:Jackson
Utilities
- Water:Public
- Sewer:Public Sewer
Finances and disclosures
- Price:$375,000
- Price per sq. ft.:$162.34
Features and amenities
- Appliances:Dishwasher, Electric Range, Microwave, Refrigerator, Washer
- Laundry features:Dryer, Electric Dryer Hookup, Washer, Washer Hookup
- Amenities:Double Pane Windows
Parking
- Parking description:Asphalt Driveway, Garage Door Opener
- Garage spaces:2
New listings near 1241 Nassau Drive
- Coming SoonOpen Fri, 9pm to 12am
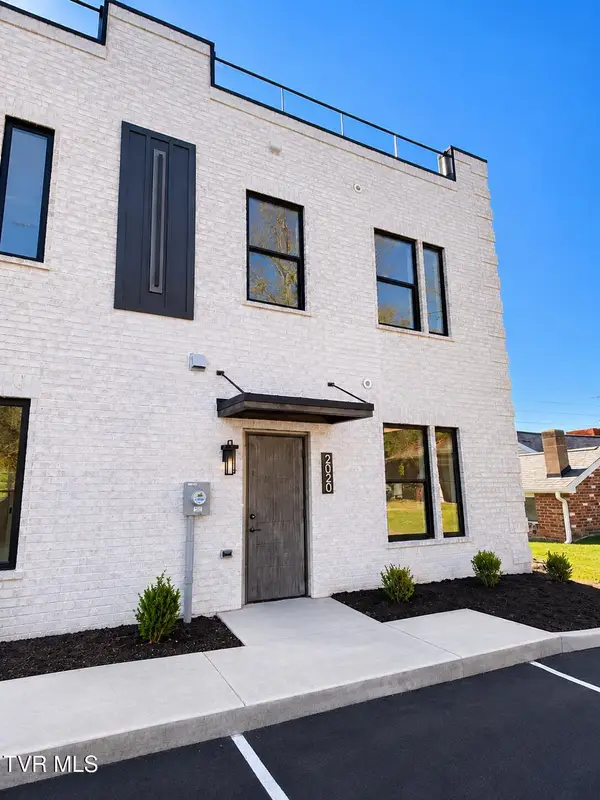 $314,000Coming Soon3 beds 3 baths1,450 sq. ft.
2020 Netherland Inn Road, Kingsport, TN 37660
MLS# 10003184Listed by: SELLING STATELINE REAL ESTATE GROUP - Coming Soon
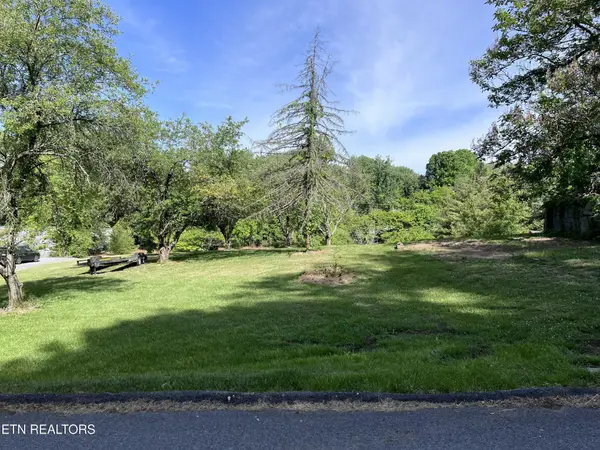 $44,900Coming Soon0.42 Acres
2051 Mountain View Ave, Kingsport, TN 37664
MLS# 3593063Listed by: EXIT REALTY PROS TN - New
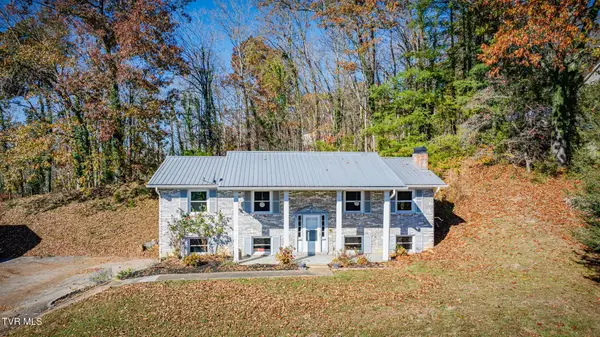 $255,500Active3 beds 2 baths1,944 sq. ft.
3517 Crest Road, Kingsport, TN 37664
MLS# 10003443Listed by: BLUE RIDGE PROPERTIES - New
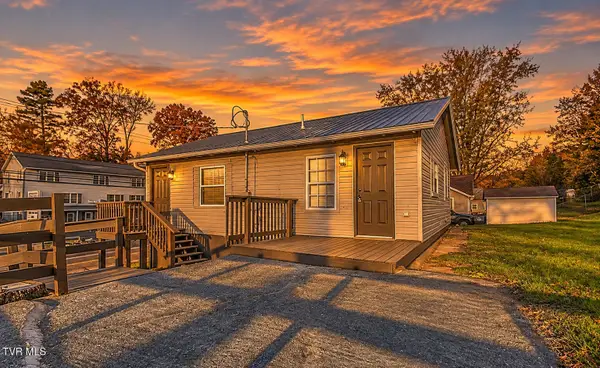 $154,900Active3 beds 1 baths896 sq. ft.
1113 Bloomingdale Pike, Kingsport, TN 37660
MLS# 10003438Listed by: EXP REALTY, LLC - New
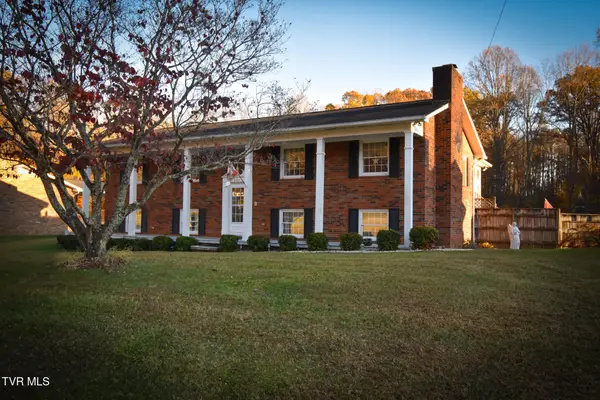 $358,000Active4 beds 3 baths2,444 sq. ft.
331 Whitehaven Drive, Kingsport, TN 37660
MLS# 10003439Listed by: WEICHERT REALTORS SAXON CLARK KPT - New
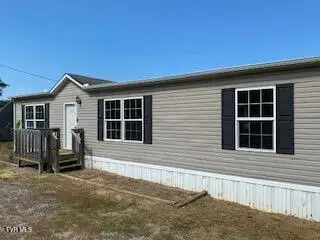 $155,000Active-- beds 2 baths1,456 sq. ft.
297 Eastern Star Road, Kingsport, TN 37663
MLS# 10003424Listed by: SOUTHEASTERN PROPERTIES - New
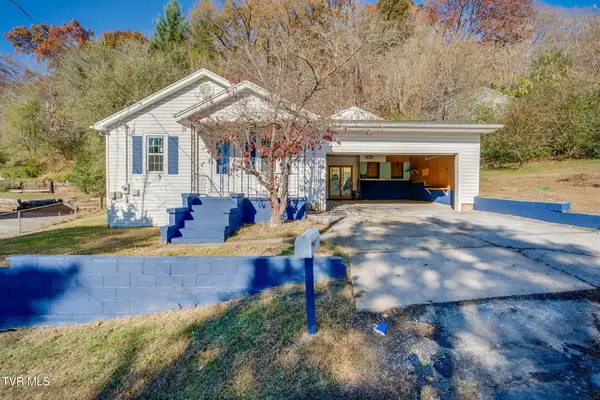 $165,000Active3 beds 1 baths960 sq. ft.
128 Mohawk Street, Kingsport, TN 37665
MLS# 10003400Listed by: SUMMIT PROPERTIES - New
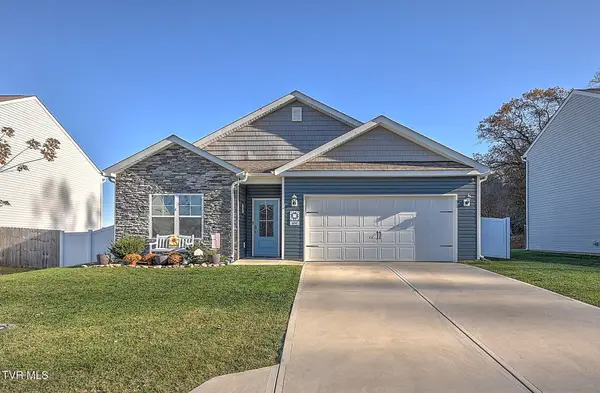 $344,900Active4 beds 2 baths1,768 sq. ft.
844 Magnolia Ridge Drive, Blountville, TN 37617
MLS# 10003405Listed by: THE ADDINGTON AGENCY BRISTOL - New
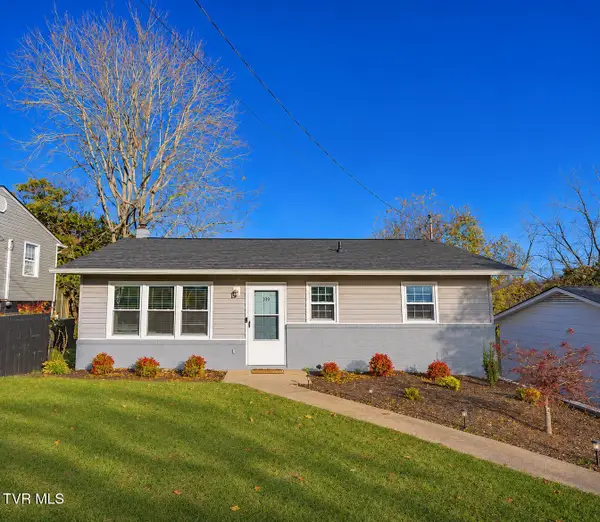 $219,999Active3 beds 1 baths1,326 sq. ft.
109 Lana View Drive, Kingsport, TN 37664
MLS# 10003393Listed by: CONSERVUS HOMES


Protect your home and budget from life's surprises with an Assurant Home Warranty, backed by a partner that supports you through every step of homeownership. Explore Plans.
©2026 Century 21 Real Estate LLC. All rights reserved. CENTURY 21®, the CENTURY 21 Logo and C21® are service marks owned by Century 21 Real Estate LLC. Century 21 Real Estate LLC fully supports the principles of the Fair Housing Act and the Equal Opportunity Act. Each office is independently owned and operated. Listing information is deemed reliable but not guaranteed accurate.