
331 Whitehaven Drive, Kingsport, TN 37660
Local realty services provided by:CENTURY 21 Legacy
331 Whitehaven Drive,Kingsport, TN 37660
$358,000
- 4 Beds
- 3 Baths
- 2,444 sq. ft.
- Single family
- Active
Listed by: jeffrey mcreynolds
Office: weichert realtors saxon clark kpt
MLS#:10003439
Source:TNVA_MLS
Price summary
- Price:$358,000
- Price per sq. ft.:$146.48
About this home
Space, Privacy, and Endless Possibilities in a Desirable Bloomingdale Neighborhood!
This beautifully maintained split-foyer home offers an exceptional combination of space, comfort, and outdoor living. Situated on a 1.64-acre, mostly level lot at the end of a quiet dead-end street, this property has something for everyone!
Inside, you'll find four bedrooms, three full bathrooms, a two-car drive-under garage, and a detached garage with additional storage space. The eat-in kitchen and adjoining dining area provide plenty of room for entertaining. Natural light pours into the inviting sunroom, creating the perfect spot to unwind at the end of the day.
The upper level features a spacious living room, two convenient hall closets, a full bath with double-sink vanity, a recently updated primary bedroom and bath, and two additional bedrooms.
The lower level offers even more living space, including a fourth bedroom, a comfortable den featuring an all-brick fireplace with wood-burning stove, a full bathroom, and laundry room. The two-car garage is complete with built-in shelving, a workbench, and a new exterior keypad garage door opener.
The outdoor amenities are truly special! Enjoy your own private, fenced-in in-ground pool area with plenty of room for picnic tables and chaise lounges. Two gazebos provide additional enjoyment, including one outfitted as a convenient dressing room with a bathroom. The pool pump and cover are new. You'll also appreciate the charming porch swing tucked beneath the sunroom. The full-length front porch, featuring an elegant marble floor and plenty of room for rocking chairs, is the perfect spot to relax.
The expansive 1.64-acre property features beautiful landscaping, a mostly level yard, and plenty of wooded privacy extending well into the backyard. Whether entertaining guests, enjoying a quiet afternoon by the pool, or simply appreciating the peaceful surroundings, this property offers room to enjoy it all.
For added peace of mind, the seller is offering a top-tier, one-year home warranty through First American Home Warranty.
Lovingly owned by just one family, this home has been the setting for years of memories and has been exceptionally cared for. Now, it's ready for someone new to make it their own and begin the next chapter.
Don't miss this opportunity to enjoy space, privacy, and amenities that are hard to find in one property. Schedule your private showing today!
All information is deemed reliable but should be independently verified by Buyer/Buyer's Agent...
Contact an agent
Home facts
- Year built:1975
- Subdivision & Development:Wonderland Acres
- Listing ID #:10003439
- Added:1 day(s) ago
- Updated:November 19, 2026 at 02:29 PM
Rooms and interior
- Bedrooms:4
- Total bathrooms:3
- Full bathrooms:3
- Rooms Total:8
- Flooring:Carpet, Luxury Vinyl, Parquet, Vinyl
- Bathrooms Description:Shower Only
- Kitchen Description:Dishwasher, Disposal, Eat-in Kitchen, Electric Range, Kitchen/Dining Combo, Microwave, Refrigerator
- Basement Description:Concrete, Exterior Entry, Finished, Garage Door, Heated, Interior Entry, Walk-Out Access, Workshop
- Living area:2,444 sq. ft.
Heating and cooling
- Cooling:Heat Pump
- Heating:Heat Pump, Wood Stove
Structure and exterior
- Year built:1975
- Building area:2,444 sq. ft.
- Lot area:1.64 Acres
- Architectural Style:Traditional
- Construction Materials:Brick
- Exterior Features:Back, Covered, Deck, Front porch, Porch, Rear Patio
Schools
- High school:West Ridge
- Middle school:Sullivan Heights Middle
- Elementary school:Ketron
Utilities
- Water:Public
- Sewer:Septic Tank
Finances and disclosures
- Price:$358,000
- Price per sq. ft.:$146.48
Features and amenities
- Appliances:Dishwasher, Electric Range, Microwave, Refrigerator, Washer
- Laundry features:Dryer, Electric Dryer Hookup, Washer, Washer Hookup
- Amenities:Double Pane Windows, Eat-in Kitchen, Entrance Foyer, Window Treatments
- Pool features:In Ground
Parking
- Parking description:Asphalt Driveway, Attached, Driveway, Garage Door Opener
- Garage spaces:2
New listings near 331 Whitehaven Drive
- Coming SoonOpen Fri, 9pm to 12am
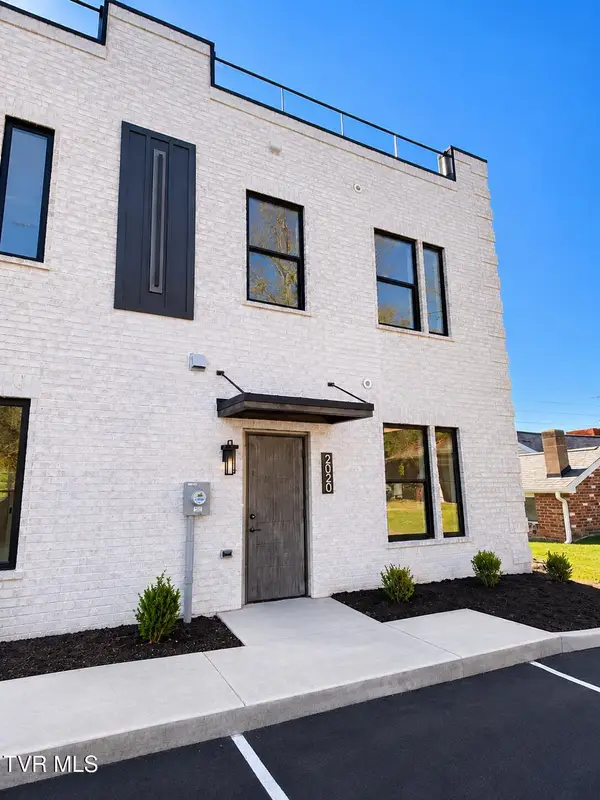 $314,000Coming Soon3 beds 3 baths1,450 sq. ft.
2020 Netherland Inn Road, Kingsport, TN 37660
MLS# 10003184Listed by: SELLING STATELINE REAL ESTATE GROUP - Coming Soon
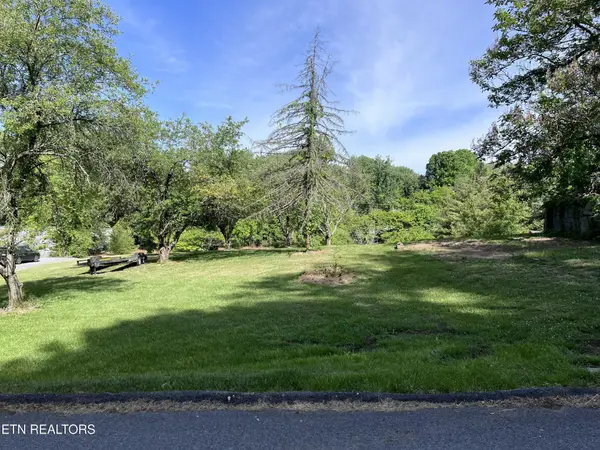 $44,900Coming Soon0.42 Acres
2051 Mountain View Ave, Kingsport, TN 37664
MLS# 3593063Listed by: EXIT REALTY PROS TN - New
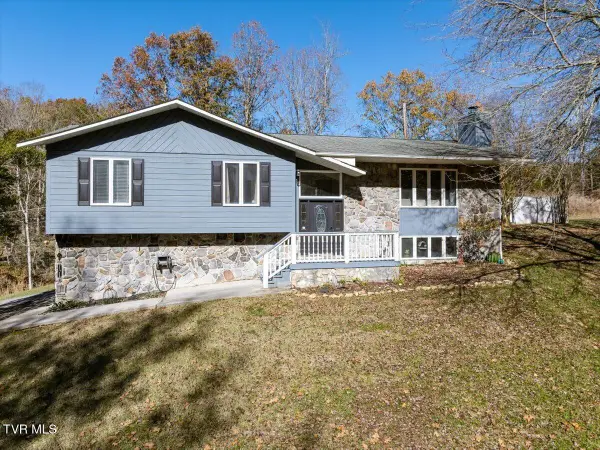 $389,000Active4 beds 3 baths2,052 sq. ft.
1924 Birchwood Road, Kingsport, TN 37660
MLS# 10003444Listed by: REAL BROKER - New
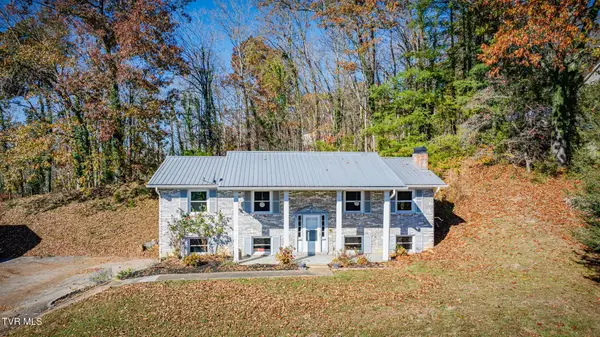 $255,500Active3 beds 2 baths1,944 sq. ft.
3517 Crest Road, Kingsport, TN 37664
MLS# 10003443Listed by: BLUE RIDGE PROPERTIES - Open Sun, 6 to 8pmNew
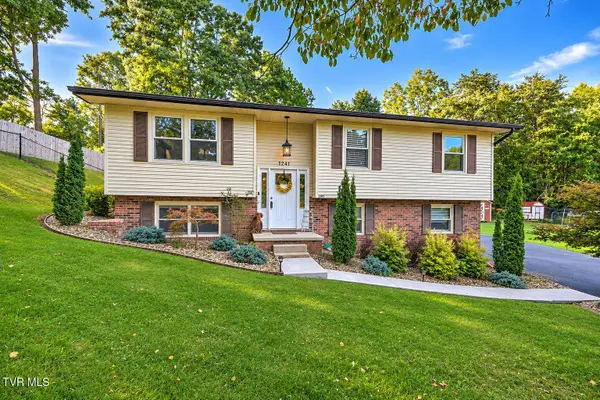 $375,000Active3 beds 2 baths2,310 sq. ft.
1241 Nassau Drive, Kingsport, TN 37660
MLS# 10003437Listed by: HOLSTON REALTY, INC. - New
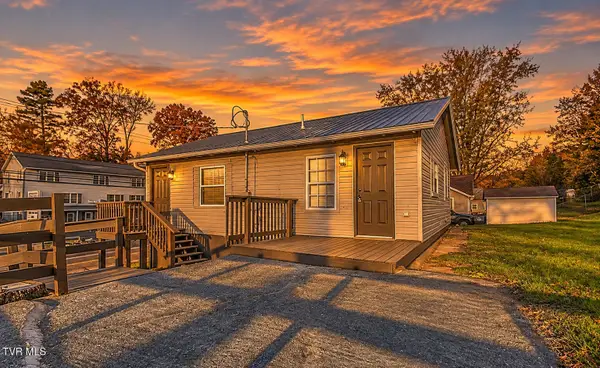 $154,900Active3 beds 1 baths896 sq. ft.
1113 Bloomingdale Pike, Kingsport, TN 37660
MLS# 10003438Listed by: EXP REALTY, LLC - New
 $155,000Active-- beds 2 baths1,456 sq. ft.
297 Eastern Star Road, Kingsport, TN 37663
MLS# 10003424Listed by: SOUTHEASTERN PROPERTIES - New
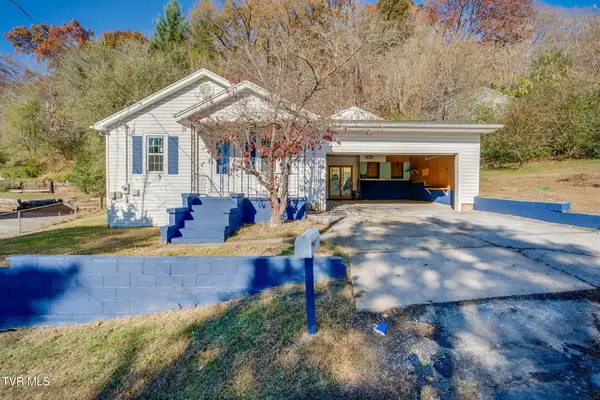 $165,000Active3 beds 1 baths960 sq. ft.
128 Mohawk Street, Kingsport, TN 37665
MLS# 10003400Listed by: SUMMIT PROPERTIES - New
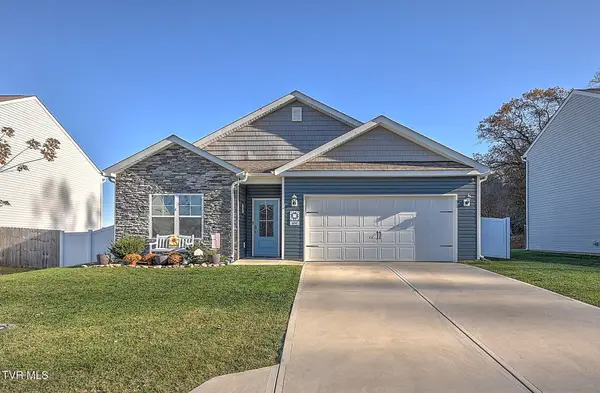 $344,900Active4 beds 2 baths1,768 sq. ft.
844 Magnolia Ridge Drive, Blountville, TN 37617
MLS# 10003405Listed by: THE ADDINGTON AGENCY BRISTOL


Protect your home and budget from life's surprises with an Assurant Home Warranty, backed by a partner that supports you through every step of homeownership. Explore Plans.
©2026 Century 21 Real Estate LLC. All rights reserved. CENTURY 21®, the CENTURY 21 Logo and C21® are service marks owned by Century 21 Real Estate LLC. Century 21 Real Estate LLC fully supports the principles of the Fair Housing Act and the Equal Opportunity Act. Each office is independently owned and operated. Listing information is deemed reliable but not guaranteed accurate.