
1300 Saratoga Road, Kingsport, TN 37660
Local realty services provided by:CENTURY 21 Legacy
1300 Saratoga Road,Kingsport, TN 37660
$249,900
- 3 Beds
- 1 Baths
- 1,143 sq. ft.
- Single family
- Active
Listed by: tiffany watts
Office: kw johnson city
MLS#:9999425
Source:TNVA_MLS
Price summary
- Price:$249,900
- Price per sq. ft.:$218.64
About this home
Completely remodeled and conveniently located in Kingsport, this charming cottage offers the perfect combination of modern updates, a generous lot, and easy access to I-26 and nearby shopping. Situated on 1.23 acres, the property provides plenty of outdoor space while still being close to everything you need.
Inside, you'll find brand-new LVP flooring throughout the main living areas, backed by a lifetime wear warranty, along with new carpet in the bedrooms. The beautifully updated kitchen features brand-new soft-close cabinets, brand new stainless-steel appliances were just delivered and granite countertops, while the bathroom has been refreshed with a gorgeous new vanity featuring quartz countertops and a new toilet. All-new light fixtures, brand-new storm doors, and gutters add even more updates throughout the home. The living room features a nice fireplace, creating a cozy gathering space.
Outside, enjoy the covered front deck or relax on the side patio. A detached outbuilding provides additional space for storage, a workshop, hobbies, or projects. The septic system was pumped in April 2026.
If you're looking for a completely remodeled home with a larger-than-expected lot and a convenient Kingsport location, this cottage is worth a look!...
Contact an agent
Home facts
- Year built:1940
- Subdivision & Development:Not In Subdivision
- Listing ID #:9999425
- Added:47 day(s) ago
- Updated:September 28, 2026 at 04:02 PM
Rooms and interior
- Bedrooms:3
- Total bathrooms:1
- Full bathrooms:1
- Rooms Total:6
- Flooring:Carpet, Luxury Vinyl
- Kitchen Description:Dishwasher, Eat-in Kitchen, Electric Range, Granite Counters, Microwave, Refrigerator
- Basement Description:Crawl Space
- Living area:1,143 sq. ft.
Heating and cooling
- Cooling:Central Air
- Heating:Central
- Central air:Yes
Structure and exterior
- Year built:1940
- Building area:1,143 sq. ft.
- Lot area:1.23 Acres
- Architectural Style:Cottage
- Construction Materials:Stone, Vinyl Siding
- Exterior Features:Covered, Deck, Front porch, Patio, Side Porch
- Foundation Description:Block
Schools
- High school:West Ridge
- Middle school:Sullivan Heights Middle
- Elementary school:Sullivan Gardens
Utilities
- Water:Public
- Sewer:Septic Tank
Finances and disclosures
- Price:$249,900
- Price per sq. ft.:$218.64
Features and amenities
- Appliances:Dishwasher, Electric Range, Microwave, Refrigerator
- Laundry features:Electric Dryer Hookup, Washer Hookup
- Amenities:Double Pane Windows, Eat-in Kitchen, Remodeled
Parking
- Parking description:Driveway, Gravel Driveway
New listings near 1300 Saratoga Road
- Coming Soon
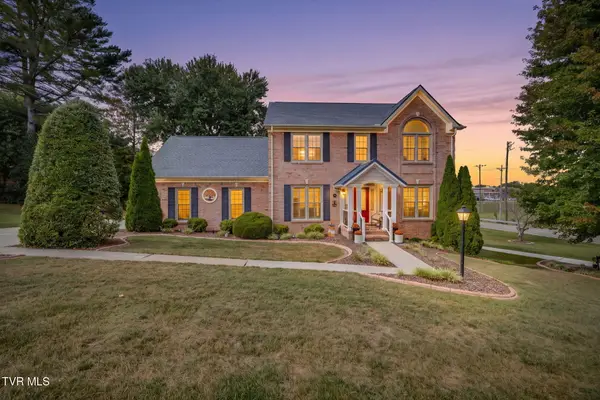 $609,000Coming Soon4 beds 3 baths3,368 sq. ft.
100 Colonial Court, Kingsport, TN 37663
MLS# 10001438Listed by: SOUTHERN DWELLINGS - New
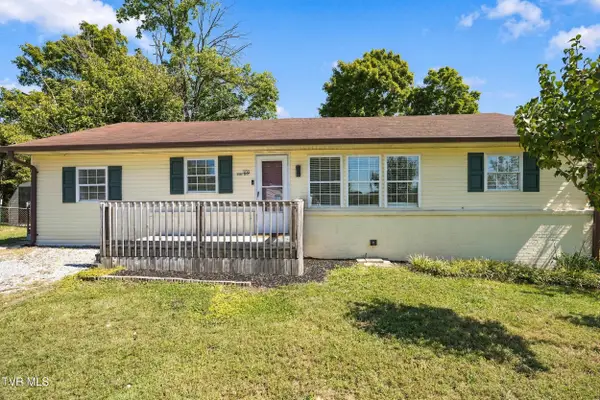 $235,900Active4 beds 2 baths1,211 sq. ft.
3130 Siler Drive, Kingsport, TN 37660
MLS# 10001454Listed by: EXP REALTY, LLC - New
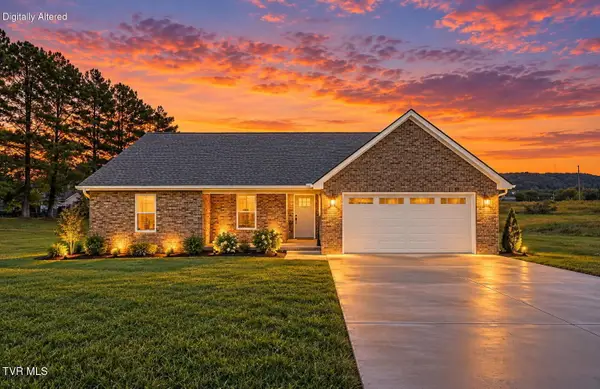 $689,900Active4 beds 4 baths3,281 sq. ft.
3844 Lake Valley Drive, Kingsport, TN 37664
MLS# 10001441Listed by: AMERICAN REALTY - New
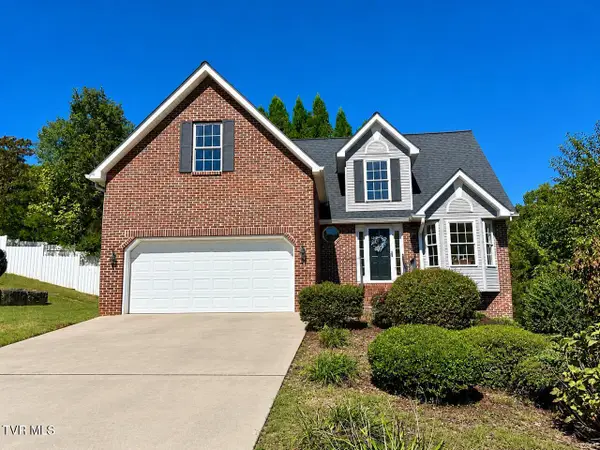 $418,000Active4 beds 3 baths2,213 sq. ft.
4630 Sundown Drive, Kingsport, TN 37664
MLS# 10001436Listed by: EARL WEBB REAL ESTATE - New
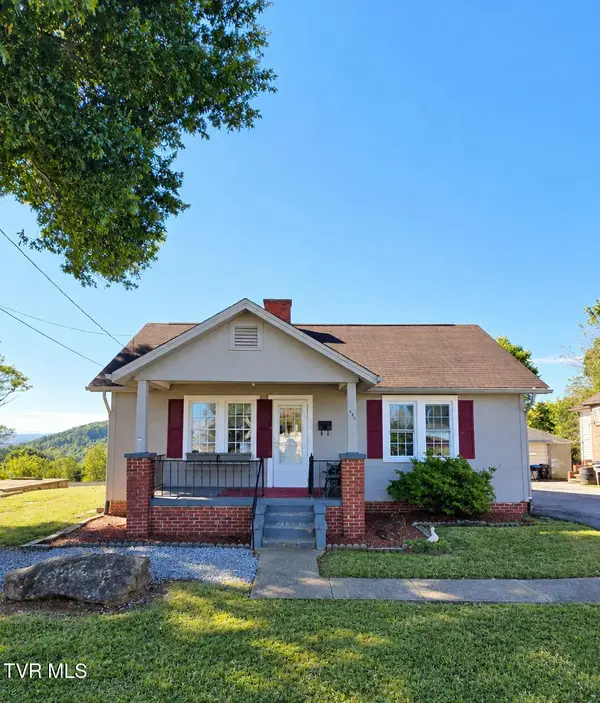 $150,000Active2 beds 2 baths1,664 sq. ft.
436 Roan Street, Kingsport, TN 37665
MLS# 10001432Listed by: EXP REALTY, LLC - New
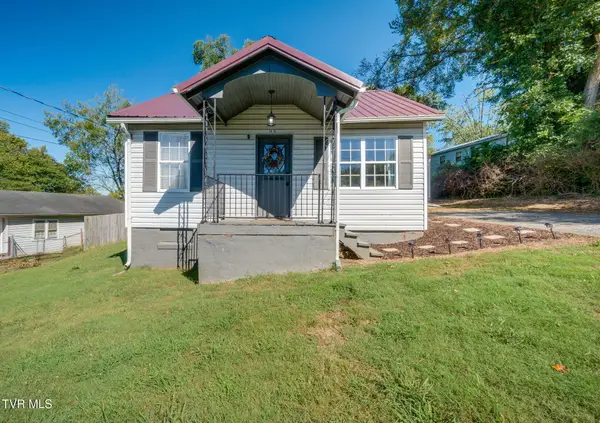 $178,000Active3 beds 1 baths720 sq. ft.
3816 Busbee Street, Kingsport, TN 37664
MLS# 10001426Listed by: EXP REALTY, LLC 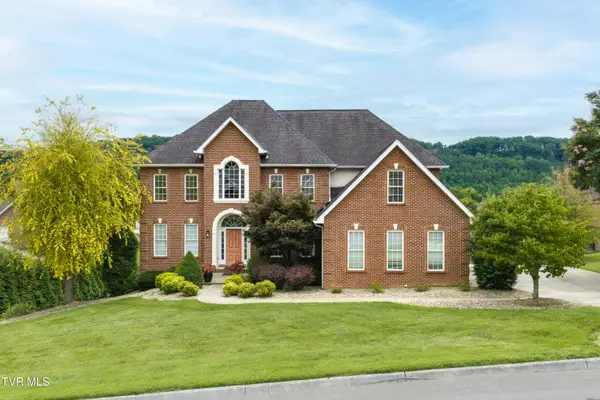 $795,000Pending5 beds 5 baths5,010 sq. ft.
1005 Shepparton Lane, Kingsport, TN 37664
MLS# 10001091Listed by: CENTURY 21 LEGACY FORT HENRY- New
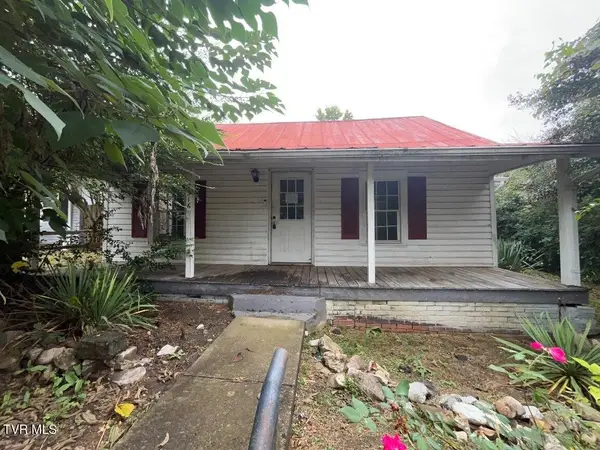 $75,000Active2 beds 2 baths1,162 sq. ft.
2516 Westmoreland Avenue, Kingsport, TN 37664
MLS# 10001411Listed by: THE REALTY SHOP - New
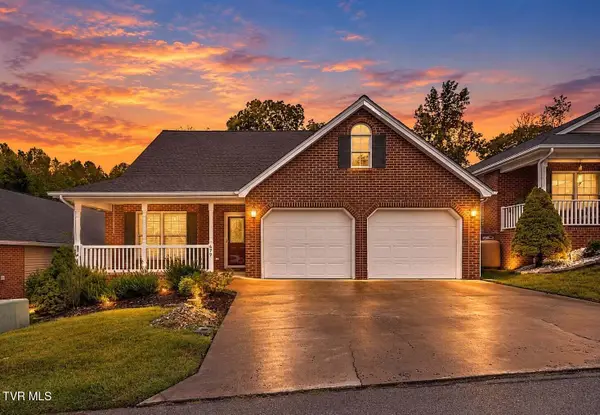 $395,000Active4 beds 3 baths3,221 sq. ft.
679 Willowcrest Place, Kingsport, TN 37660
MLS# 10001405Listed by: EXP REALTY, LLC - New
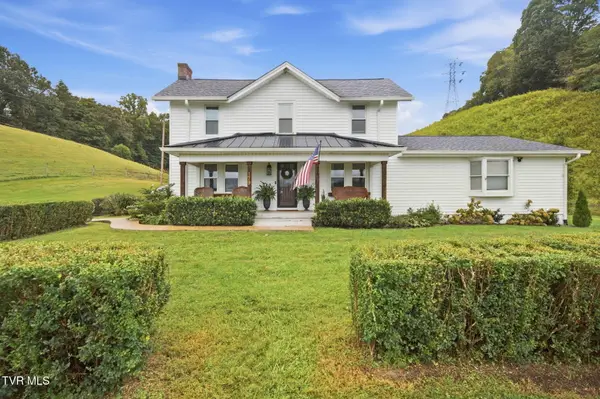 $615,000Active3 beds 3 baths2,208 sq. ft.
179 Murrell Road, Kingsport, TN 37660
MLS# 10001388Listed by: FOUNDATION REALTY GROUP


Protect your home and budget from life's surprises with an Assurant Home Warranty, backed by a partner that supports you through every step of homeownership. Explore Plans.
©2026 Century 21 Real Estate LLC. All rights reserved. CENTURY 21®, the CENTURY 21 Logo and C21® are service marks owned by Century 21 Real Estate LLC. Century 21 Real Estate LLC fully supports the principles of the Fair Housing Act and the Equal Opportunity Act. Each office is independently owned and operated. Listing information is deemed reliable but not guaranteed accurate.