
3130 Siler Drive, Kingsport, TN 37660
Local realty services provided by:CENTURY 21 Legacy
3130 Siler Drive,Kingsport, TN 37660
$235,900
- 4 Beds
- 2 Baths
- 1,211 sq. ft.
- Single family
- Active
Listed by: lincoln walters, graham witherspoon
Office: exp realty, llc.
MLS#:10001454
Source:TNVA_MLS
Price summary
- Price:$235,900
- Price per sq. ft.:$158.22
About this home
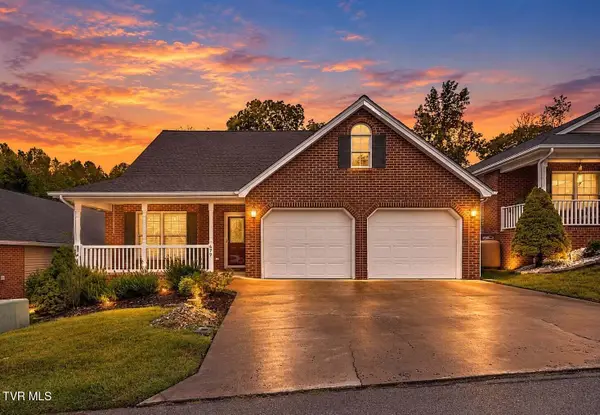
Four bedrooms in a one level home? Yep, you read that right. Welcome to 3130 Siler Drive in Kingsport, offering four bedrooms, two full baths, and a layout that puts the primary suite apart from the other bedrooms.
The kitchen features granite countertops, while the unfinished basement gives you room for storage and all the things you keep saying you'll sort through one day. Two decks offer spots to enjoy the outdoors, and the location keeps you convenient to the rest of the Tri-Cities. Come see how much this home has to offer. Schedule your showing today! Buyer/Buyers Agent to confirm all information contained within.
Contact an agent
Home facts
- Year built:1955
- Subdivision & Development:Mountain View Addition
- Listing ID #:10001454
- Added:1 day(s) ago
- Updated:September 28, 2026 at 10:04 PM
Rooms and interior
- Bedrooms:4
- Total bathrooms:2
- Full bathrooms:2
- Rooms Total:8
- Living area:1,211 sq. ft.
Heating and cooling
- Cooling:Heat Pump
- Heating:Heat Pump
Structure and exterior
- Year built:1955
- Building area:1,211 sq. ft.
- Lot area:0.34 Acres
- Architectural Style:Cottage
- Construction Materials:Vinyl Siding
Schools
- High school:West Ridge
- Middle school:Sullivan Heights Middle
- Elementary school:Ketron
Utilities
- Water:Public
- Sewer:Septic Tank
Finances and disclosures
- Price:$235,900
- Price per sq. ft.:$158.22
Features and amenities
- Amenities:Insulated Windows
New listings near 3130 Siler Drive
- Coming Soon
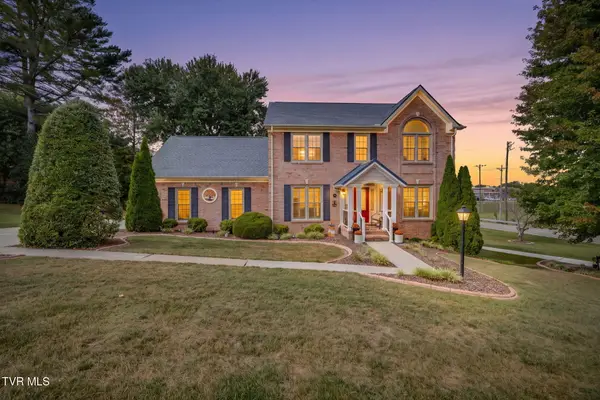 $609,000Coming Soon4 beds 3 baths3,368 sq. ft.
100 Colonial Court, Kingsport, TN 37663
MLS# 10001438Listed by: SOUTHERN DWELLINGS - New
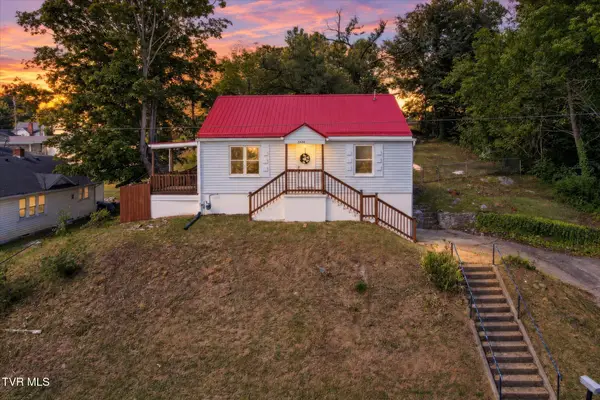 $159,900Active2 beds 1 baths1,020 sq. ft.
2628 Fort Henry Drive, Kingsport, TN 37664
MLS# 10001467Listed by: NEXTHOME MAGNOLIA REALTY - New
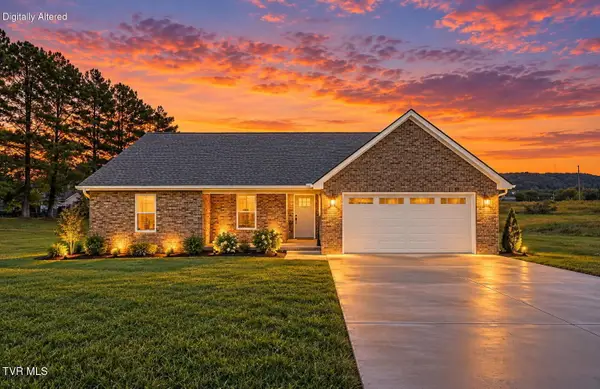 $689,900Active4 beds 4 baths3,281 sq. ft.
3844 Lake Valley Drive, Kingsport, TN 37664
MLS# 10001441Listed by: AMERICAN REALTY - New
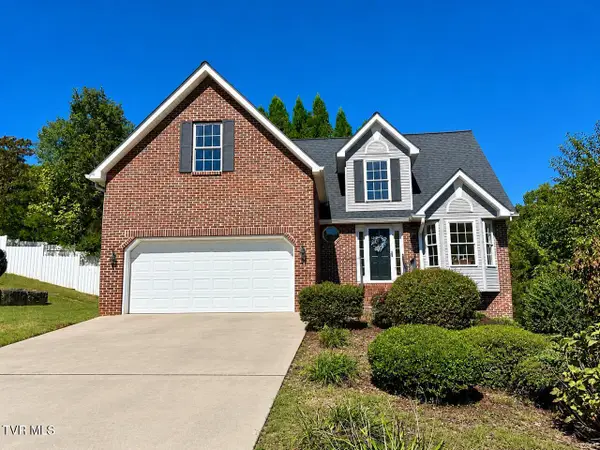 $418,000Active4 beds 3 baths2,213 sq. ft.
4630 Sundown Drive, Kingsport, TN 37664
MLS# 10001436Listed by: EARL WEBB REAL ESTATE - New
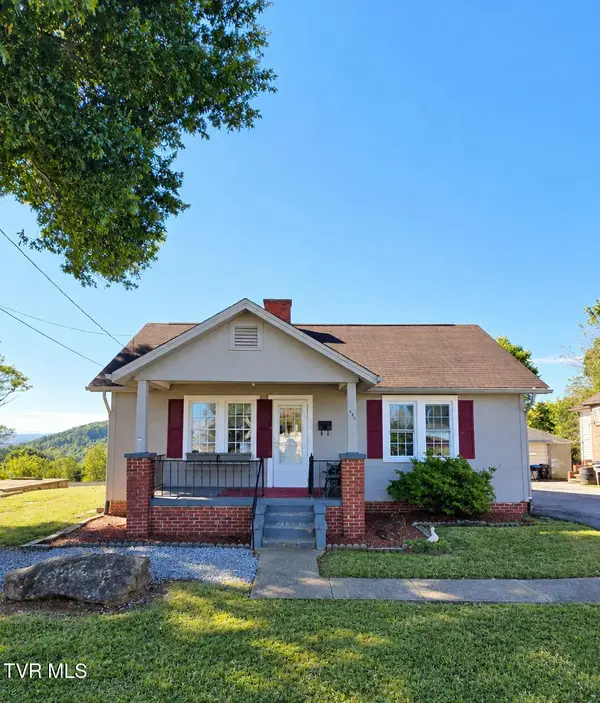 $150,000Active2 beds 2 baths1,664 sq. ft.
436 Roan Street, Kingsport, TN 37665
MLS# 10001432Listed by: EXP REALTY, LLC - New
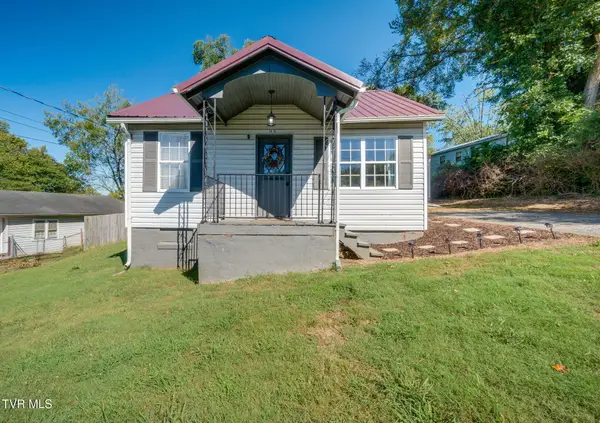 $178,000Active3 beds 1 baths720 sq. ft.
3816 Busbee Street, Kingsport, TN 37664
MLS# 10001426Listed by: EXP REALTY, LLC 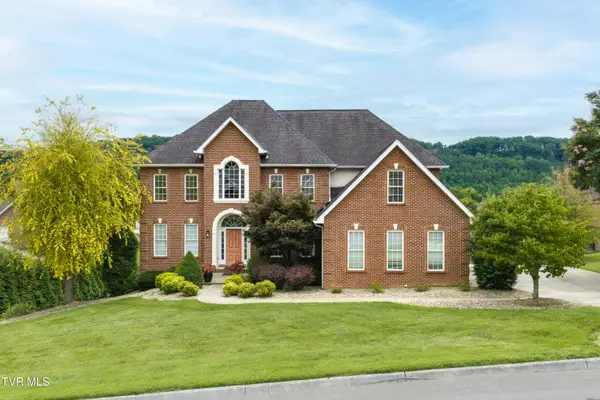 $795,000Pending5 beds 5 baths5,010 sq. ft.
1005 Shepparton Lane, Kingsport, TN 37664
MLS# 10001091Listed by: CENTURY 21 LEGACY FORT HENRY- New
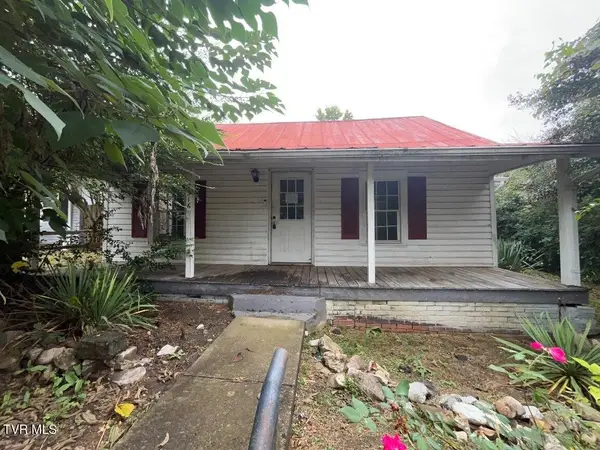 $75,000Active2 beds 2 baths1,162 sq. ft.
2516 Westmoreland Avenue, Kingsport, TN 37664
MLS# 10001411Listed by: THE REALTY SHOP - New
 $395,000Active4 beds 3 baths3,221 sq. ft.
679 Willowcrest Place, Kingsport, TN 37660
MLS# 10001405Listed by: EXP REALTY, LLC


Protect your home and budget from life's surprises with an Assurant Home Warranty, backed by a partner that supports you through every step of homeownership. Explore Plans.
©2026 Century 21 Real Estate LLC. All rights reserved. CENTURY 21®, the CENTURY 21 Logo and C21® are service marks owned by Century 21 Real Estate LLC. Century 21 Real Estate LLC fully supports the principles of the Fair Housing Act and the Equal Opportunity Act. Each office is independently owned and operated. Listing information is deemed reliable but not guaranteed accurate.