
1316 White Street, Kingsport, TN 37664
Local realty services provided by:CENTURY 21 Legacy
1316 White Street,Kingsport, TN 37664
$610,000
- 4 Beds
- 3 Baths
- - sq. ft.
- Single family
- Sold
Listed by: sheila postell
Office: blue ridge properties
MLS#:9995907
Source:TNVA_MLS
Sorry, we are unable to map this address
Price summary
- Price:$610,000
About this home
If you've been searching for a true one-level home, this is the one that stands out. Located on a beautiful lot in desirable Tellico Hills, this property offers comfort, privacy, convenience, and thoughtful design at every turn.
Step inside to an inviting open floor plan where abundant windows fill each room with natural light, creating a warm and welcoming atmosphere. The spacious great room flows seamlessly into the formal dining area, making it ideal for gatherings and everyday living.
The kitchen is designed for effortless functionality, featuring ample cabinetry, generous countertops, an island for prep or casual dining, and a pantry to keep everything organized. Just off the kitchen is the cozy family room, with a charming fireplace, that overlooks the patio and fenced backyard - the perfect spot to relax or entertain.
The split-bedroom layout provides privacy, with the primary suite tucked away on one side of the home. The suite includes an updated shower, double vanity, and two closets, ensuring plenty of storage. An additional bedroom and half bath are conveniently located nearby. The remaining bedrooms and full bath are positioned of the family room, giving everyone their own comfortable space.
A dedicated laundry room and a two-car garage complete this well-designed home, offering practicality and ease of living.
Outside, the property shines with its well-maintained landscaping, offering peaceful outdoor spaces perfect for relaxing, gardening, and entertaining.
This is the kind of home that feels good the moment you walk in - simple, elegant, and designed for everyday comfort. Book your showing today!...
Contact an agent
Home facts
- Year built:1996
- Subdivision & Development:Tellico Hills
- Listing ID #:9995907
- Added:65 day(s) ago
- Updated:July 31, 2026 at 07:12 AM
Rooms and interior
- Bedrooms:4
- Total bathrooms:3
- Full bathrooms:2
- Half bathrooms:1
- Rooms Total:9
- Flooring:Ceramic Tile, Luxury Vinyl
- Kitchen Description:Built-In Electric Oven, Cooktop, Double Oven, Eat-in Kitchen, Kitchen Island, Microwave, Pantry, Refrigerator
- Basement Description:Crawl Space
Heating and cooling
- Cooling:Heat Pump
- Heating:Electric, Heat Pump
Structure and exterior
- Year built:1996
- Architectural Style:Ranch
- Construction Materials:Stucco
- Exterior Features:Rear Patio
- Foundation Description:Block
Schools
- High school:Dobyns Bennett
- Middle school:Sevier
- Elementary school:Lincoln
Utilities
- Water:Public
- Sewer:Public Sewer
Finances and disclosures
- Price:$610,000
Features and amenities
- Appliances:Microwave, Refrigerator
- Laundry features:Electric Dryer Hookup, Washer Hookup
- Amenities:Eat-in Kitchen, Insulated Windows, Utility Sink
Parking
- Parking description:Circular Driveway, Driveway, Garage Door Opener
- Garage spaces:2
New listings near 1316 White Street
- New
 $229,000Active2 beds 1 baths1,343 sq. ft.
4248 Maplewood Street, Kingsport, TN 37660
MLS# 9998893Listed by: BLUE RIDGE PROPERTIES COL HGTS - New
 $229,900Active3 beds 2 baths1,266 sq. ft.
106 Gables Place #106, Kingsport, TN 37664
MLS# 9998895Listed by: LPT REALTY - GRIFFIN HOME GROUP - New
 $469,900Active4 beds 4 baths2,968 sq. ft.
223 Willowbend Court, Kingsport, TN 37660
MLS# 9998896Listed by: LPT REALTY - GRIFFIN HOME GROUP - Open Sun, 6 to 8pmNew
 $384,900Active3 beds 3 baths2,410 sq. ft.
149 Liberty Church Road, Kingsport, TN 37663
MLS# 9998868Listed by: GREATER IMPACT REALTY JONESBOROUGH - New
 $225,000Active3 beds 2 baths1,344 sq. ft.
1408 Jayne Road, Kingsport, TN 37660
MLS# 9998870Listed by: BYRD HOME TEAM - New
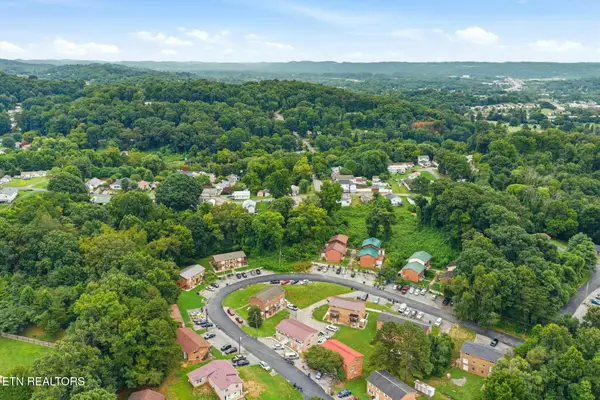 $960,000Active-- beds -- baths12,906 sq. ft.
921 Chadwick Drive, Kingsport, TN 37660
MLS# 1350013Listed by: PWA PROPERTIES - New
 $198,500Active2 beds 1 baths729 sq. ft.
2984 Ashley Street, Kingsport, TN 37664
MLS# 712384Listed by: KELLER WILLIAMS - Open Sat, 3 to 5pmNew
 $471,900Active3 beds 2 baths1,659 sq. ft.
710 Hunts Terrace Drive, Kingsport, TN 37663
MLS# 9998864Listed by: BLUE RIDGE PROPERTIES - New
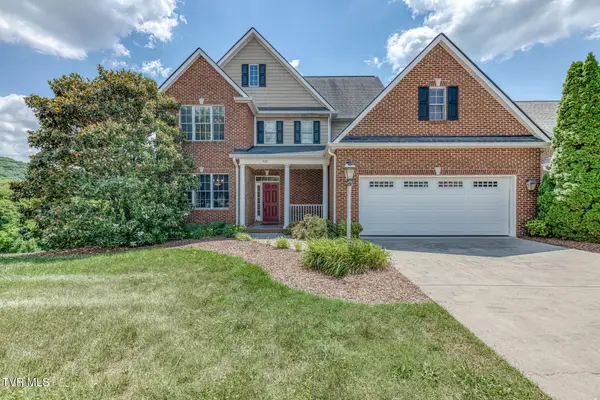 $669,900Active4 beds 4 baths2,909 sq. ft.
931 Shadyside Drive, Kingsport, TN 37663
MLS# 9998850Listed by: PROPERTY EXECUTIVES JOHNSON CITY - Open Sat, 6 to 8pmNew
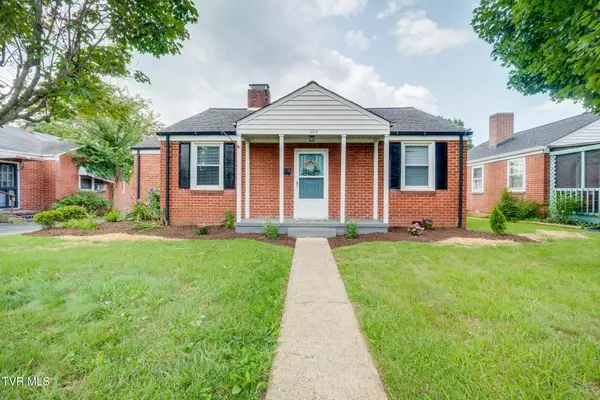 $225,000Active3 beds 1 baths963 sq. ft.
1363 East Center Street, Kingsport, TN 37664
MLS# 9998840Listed by: KW JOHNSON CITY


Protect your home and budget from life's surprises with an Assurant Home Warranty, backed by a partner that supports you through every step of homeownership. Explore Plans.
©2026 Century 21 Real Estate LLC. All rights reserved. CENTURY 21®, the CENTURY 21 Logo and C21® are service marks owned by Century 21 Real Estate LLC. Century 21 Real Estate LLC fully supports the principles of the Fair Housing Act and the Equal Opportunity Act. Each office is independently owned and operated. Listing information is deemed reliable but not guaranteed accurate.