4248 Maplewood Street, Kingsport, TN 37660
Local realty services provided by:CENTURY 21 Legacy
4248 Maplewood Street,Kingsport, TN 37660
$224,000
- 2 Beds
- 1 Baths
- 1,343 sq. ft.
- Single family
- Active
Listed by: jessica odum
Office: blue ridge properties col hgts
MLS#:9998893
Source:TNVA_MLS
Price summary
- Price:$224,000
- Price per sq. ft.:$115.64
About this home
*** PRICE REDUCED!!!***This home located in the Sullivan Gardens area of Kingsport features two bedrooms and a bonus room that has been used as a bedroom in the past. The kitchen and bathroom have both been updated. Kitchen is open concept with dining and kitchen area combined. Showing off newer cabinets with closed & open shelving as well as soft close drawers. Granite countertops, a shiplap wall, and stainless appliances finish off the modern look. Home features tile flooring in the kitchen and dining area. Home has solid surface flooring throughout. It also features original hardwood flooring, laminate, and luxury vinyl in the bathroom. Bathroom has an updated vanity, lights, and mirror as well as toilet. The large garage has enough space for two to three vehicles, depending on size, and extra storage space or workspace. The basement has a new dehumidifier that was placed in June of 2026, a new sub pump and a new laundry ejector pump that were installed in February of 2026. Basement had new windows installed in July of 2026. Two windows upstairs were also replaced in July of 2026. Basement has a decorative fireplace and extra area for storage. Back porch is covered with room for sitting. Back yard has a small section that has been fenced in, and another area where people have placed outdoor furniture and used it as a gathering place....
Contact an agent
Home facts
- Year built:1939
- Subdivision & Development:Sullivan Gardens
- Listing ID #:9998893
- Added:44 day(s) ago
- Updated:September 13, 2026 at 03:37 PM
Rooms and interior
- Bedrooms:2
- Total bathrooms:1
- Full bathrooms:1
- Rooms Total:6
- Flooring:Hardwood, Laminate, Tile
- Kitchen Description:Dishwasher, Eat-in Kitchen, Electric Range, Granite Counters, Microwave, Refrigerator
- Basement Description:Block, Unfinished
- Living area:1,343 sq. ft.
Heating and cooling
- Cooling:Heat Pump
- Heating:Heat Pump
Structure and exterior
- Year built:1939
- Building area:1,343 sq. ft.
- Lot area:0.46 Acres
- Architectural Style:Ranch
- Construction Materials:Brick
- Exterior Features:Front porch, Rear Porch
- Foundation Description:Block
Schools
- High school:West Ridge
- Middle school:Sullivan Heights Middle
- Elementary school:Sullivan Gardens
Utilities
- Water:Public
- Sewer:Septic Tank
Finances and disclosures
- Price:$224,000
- Price per sq. ft.:$115.64
Features and amenities
- Appliances:Dishwasher, Electric Range, Microwave, Refrigerator
- Laundry features:Electric Dryer Hookup, Washer Hookup
- Amenities:Double Pane Windows, Eat-in Kitchen, Remodeled
Parking
- Parking description:Driveway, Garage Door Opener
- Garage spaces:2
New listings near 4248 Maplewood Street
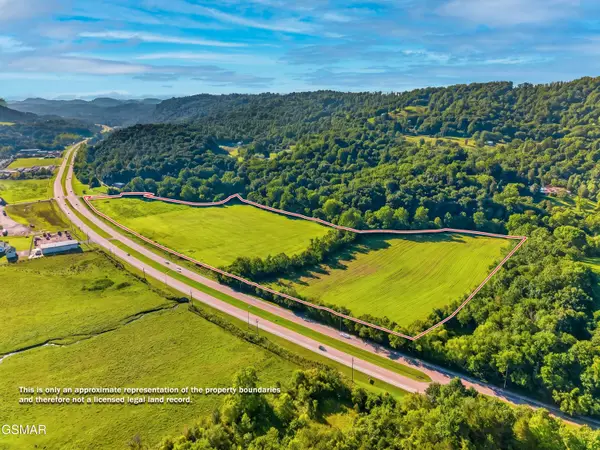 $299,000Pending26.97 Acres
0 E. Stone Dr. / 0 Hwy. 11w, Kingsport, TN 37660
MLS# 312855Listed by: SPRING MOUNTAIN REALTY- New
 $375,000Active3 beds 3 baths2,052 sq. ft.
4824 Curtis Court, Kingsport, TN 37664
MLS# 10000849Listed by: KW JOHNSON CITY - New
 $475,000Active4 beds 3 baths2,403 sq. ft.
428 High Ridge Road, Kingsport, TN 37660
MLS# 10000841Listed by: PROPERTY EXECUTIVES JOHNSON CITY - New
 $129,000Active2 beds 1 baths748 sq. ft.
1608 F Street, Kingsport, TN 37664
MLS# 10000845Listed by: HIGHLANDS REAL ESTATE SEA GLASS - New
 $405,000Active3 beds 3 baths1,943 sq. ft.
1825 Pinebrook Drive, Kingsport, TN 37660
MLS# 10000836Listed by: CONSERVUS HOMES - New

 $275,000Active3 beds 3 baths1,822 sq. ft.
1809 Manor Court, Kingsport, TN 37660
MLS# 10000828Listed by: CENTURY 21 LEGACY - New
 $150,000Active2 beds 1 baths944 sq. ft.
910 Robertson Street, Kingsport, TN 37660
MLS# 10000829Listed by: KW KINGSPORT - New
 $634,900Active4 beds 4 baths2,760 sq. ft.
3320 Cottage Green Court, Kingsport, TN 37664
MLS# 10000831Listed by: BLUE RIDGE PROPERTIES - New
 $245,000Active3 beds 2 baths1,475 sq. ft.
2537 Sullivan Gardens Parkway, Kingsport, TN 37660
MLS# 10000832Listed by: FATHOM REALTY - New
 $859,000Active3 beds 3 baths3,621 sq. ft.
1401 Crescent Drive, Kingsport, TN 37664
MLS# 10000680Listed by: RE/MAX PREFERRED


Protect your home and budget from life's surprises with an Assurant Home Warranty, backed by a partner that supports you through every step of homeownership. Explore Plans.
©2026 Century 21 Real Estate LLC. All rights reserved. CENTURY 21®, the CENTURY 21 Logo and C21® are service marks owned by Century 21 Real Estate LLC. Century 21 Real Estate LLC fully supports the principles of the Fair Housing Act and the Equal Opportunity Act. Each office is independently owned and operated. Listing information is deemed reliable but not guaranteed accurate.