1321 Magnolia Avenue, Kingsport, TN 37664
Local realty services provided by:CENTURY 21 Legacy
1321 Magnolia Avenue,Kingsport, TN 37664
$230,000
- 3 Beds
- 2 Baths
- 1,434 sq. ft.
- Single family
- Active
Listed by: jonathon collins
Office: summit properties
MLS#:9999117
Source:TNVA_MLS
Price summary
- Price:$230,000
- Price per sq. ft.:$160.39
About this home
Welcome to this recently updated 3 bedroom 1.5 bathroom home in the heart of Kingsport! This home features original hardwood floors with spacious rooms, and plenty of storage. With the laundry on the main, this home offers true one-level living and over 1400 finished square feet! Additionally, there is an unfinished basement with plenty of room for extra storage or a workshop. Outside you will find a fully fenced in yard with a large, level lot perfect for outdoor activities.
Sellers are offering $3,000 in concessions to help make the detached garage good as new! With a new roof and a little TLC, this space can be customized to suit the buyer's needs.
Schedule all showings through showing time. Schedule your showing today! Buyer/Buyer's agent to verify all information.
Contact an agent
Home facts
- Year built:1943
- Subdivision & Development:Bays View
- Listing ID #:9999117
- Added:50 day(s) ago
- Updated:September 24, 2026 at 03:53 PM
Rooms and interior
- Bedrooms:3
- Total bathrooms:2
- Full bathrooms:1
- Half bathrooms:1
- Rooms Total:5
- Flooring:Hardwood, Laminate, Parquet
- Kitchen Description:Dishwasher, Kitchen/Dining Combo, Laminate Counters, Microwave, Range, Refrigerator
- Living area:1,434 sq. ft.
Heating and cooling
- Cooling:Central Air, Heat Pump
- Heating:Central, Fireplace(s), Heat Pump
- Central air:Yes
Structure and exterior
- Year built:1943
- Building area:1,434 sq. ft.
- Lot area:0.23 Acres
- Architectural Style:Cottage
- Construction Materials:Aluminum Siding
- Exterior Features:Front Patio
Schools
- High school:Dobyns Bennett
- Middle school:Sevier
- Elementary school:Lincoln
Utilities
- Water:Public
- Sewer:Public Sewer
Finances and disclosures
- Price:$230,000
- Price per sq. ft.:$160.39
Features and amenities
- Appliances:Dishwasher, Microwave, Range, Refrigerator
- Laundry features:Electric Dryer Hookup, Washer Hookup
- Amenities:Cedar Closet(s), Remodeled, Walk-In Closet(s)
Parking
- Parking description:Gravel Driveway
New listings near 1321 Magnolia Avenue
- Coming Soon
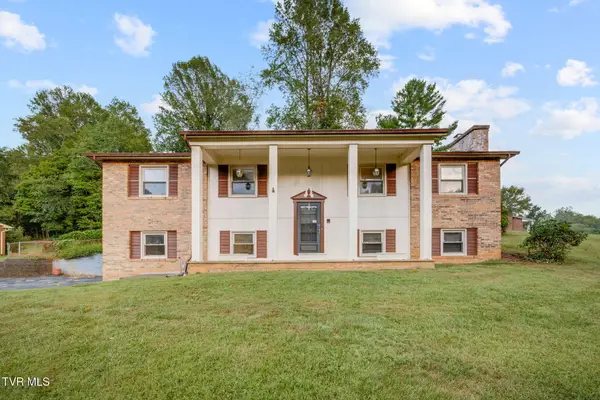 $275,000Coming Soon4 beds 3 baths2,052 sq. ft.
216 Lonewood Drive, Kingsport, TN 37663
MLS# 10001300Listed by: RED DOOR AGENCY - Coming Soon
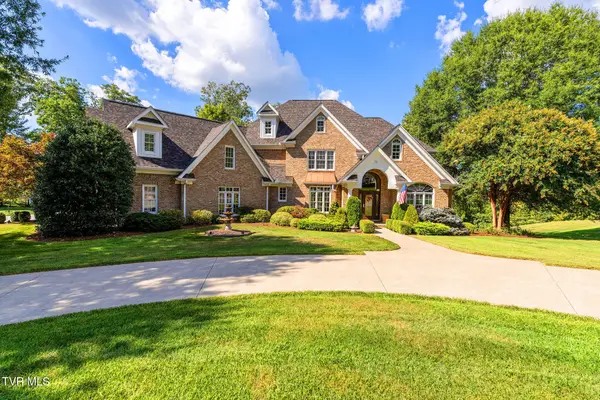 $1,550,000Coming Soon5 beds 6 baths7,613 sq. ft.
4902 Providence Point, Kingsport, TN 37664
MLS# 10001145Listed by: TENNESSEE HOMESTEAD PROPERTIES - Coming Soon
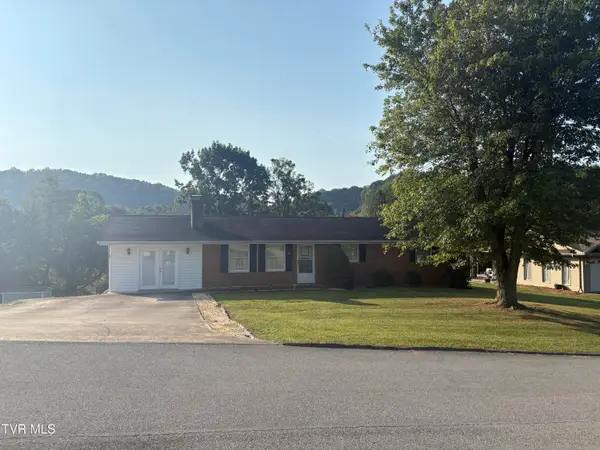 $265,000Coming Soon3 beds 2 baths1,500 sq. ft.
4845 Curtis Court, Kingsport, TN 37664
MLS# 10001107Listed by: SOUTHERN DWELLINGS - New
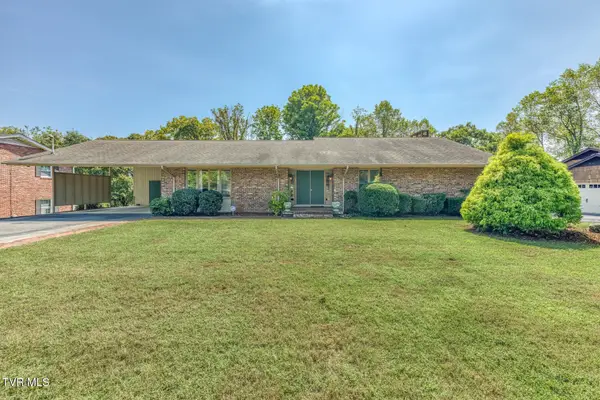
 $385,000Active3 beds 3 baths2,981 sq. ft.
817 Beechwood Drive, Kingsport, TN 37663
MLS# 10001281Listed by: CENTURY 21 LEGACY FORT HENRY - New
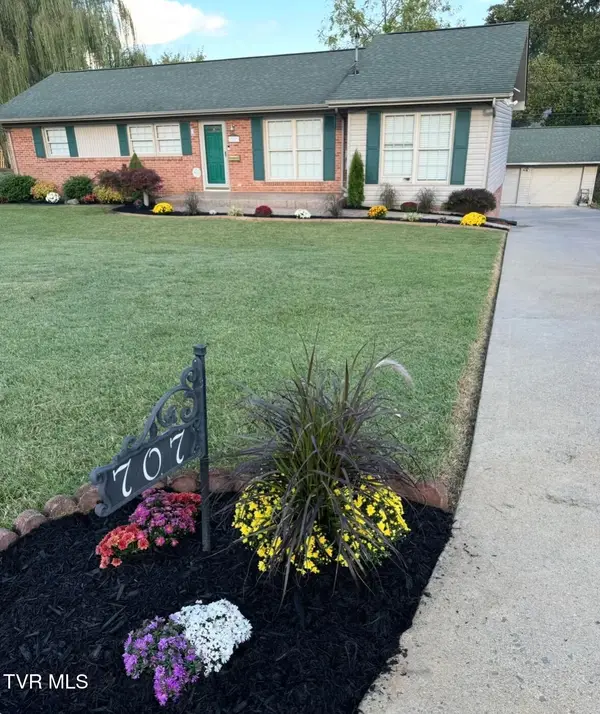 $399,900Active3 beds 2 baths2,713 sq. ft.
707 Hollis, Kingsport, TN 37660
MLS# 10001283Listed by: BEYCOME BROKERAGE REALTY, LLC - New
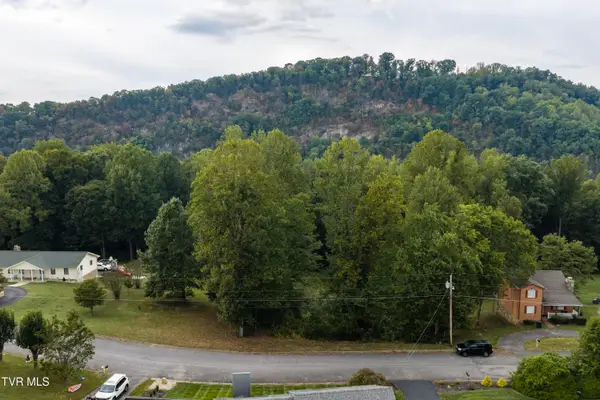 $129,900Active0.72 Acres
5057 Lake Forest Drive, Kingsport, TN 37663
MLS# 10001289Listed by: EXP REALTY, LLC - New
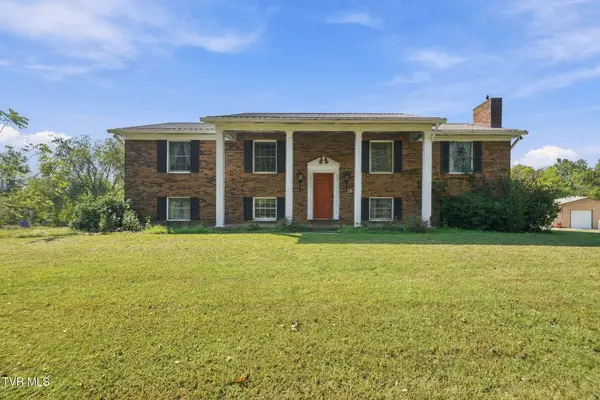 $300,000Active4 beds 3 baths2,123 sq. ft.
4115 Bloomingdale Road, Kingsport, TN 37660
MLS# 10001276Listed by: SUMMIT PROPERTIES - New
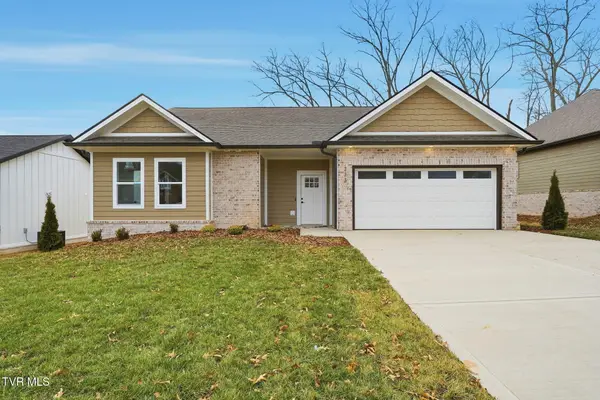 $409,000Active3 beds 3 baths1,750 sq. ft.
333 Ty's Place, Kingsport, TN 37663
MLS# 10001274Listed by: GREATER IMPACT REALTY JONESBOROUGH - New
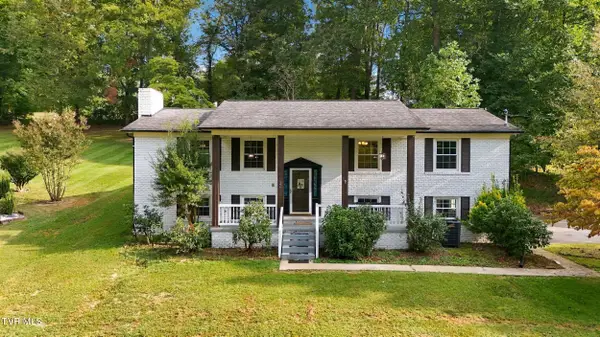 $335,000Active3 beds 3 baths2,187 sq. ft.
1136 West Shipley Ferry Road, Kingsport, TN 37663
MLS# 10001275Listed by: REAL BROKER - New
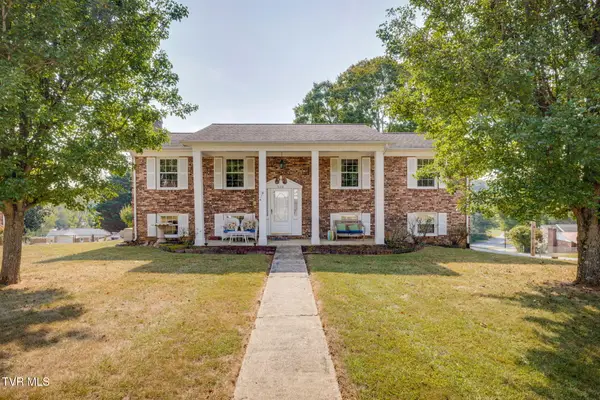 $315,000Active3 beds 2 baths2,187 sq. ft.
519 Lazy Lane, Kingsport, TN 37663
MLS# 10001256Listed by: KW JOHNSON CITY


Protect your home and budget from life's surprises with an Assurant Home Warranty, backed by a partner that supports you through every step of homeownership. Explore Plans.
©2026 Century 21 Real Estate LLC. All rights reserved. CENTURY 21®, the CENTURY 21 Logo and C21® are service marks owned by Century 21 Real Estate LLC. Century 21 Real Estate LLC fully supports the principles of the Fair Housing Act and the Equal Opportunity Act. Each office is independently owned and operated. Listing information is deemed reliable but not guaranteed accurate.