
4902 Providence Point, Kingsport, TN 37664
Local realty services provided by:CENTURY 21 Legacy
Listed by: gina garland
Office: tennessee homestead properties
MLS#:10001145
Source:TNVA_MLS
Price summary
- Price:$1,550,000
- Price per sq. ft.:$188.13
- Monthly HOA dues:$12.5
About this home
Some homes are defined by their architecture. Others by their setting. This exceptional Preston Park residence brings the two together, with a design that embraces its remarkable views from morning light to the glow of evening.
Inside, beautifully proportioned spaces create an effortless balance between gracious entertaining and comfortable everyday living. The main level brings together elegant formal rooms, an inviting den, private office, and a serene primary suite--allowing the essentials of daily life to unfold on one level.
Privacy has been thoughtfully considered throughout the home. Each additional bedroom enjoys its own private bath, creating comfortable accommodations for family and overnight guests.
Beyond the principal living spaces, the home reveals another side of its character. A heated pool provides a private setting for summer afternoons and evening gatherings, while the recreation room and dedicated theater offer year-round spaces for entertaining and relaxing.
Yet the defining feature remains the setting itself. The view becomes a natural backdrop to the home--changing with the seasons, the weather, and the light. It is equally compelling over morning coffee, during an afternoon by the pool, or as the landscape gives way to evening.
Spacious without sacrificing warmth, sophisticated without feeling formal, this is a home designed not simply to impress, but to be lived in and enjoyed.
Providence Point, a remarkable home. An extraordinary setting. And a view you may never tire of. This property will go live on Sunday Sept 27....
Contact an agent
Home facts
- Year built:2003
- Subdivision & Development:Preston Park
- Listing ID #:10001145
- Updated:September 20, 2026 at 03:28 PM
Rooms and interior
- Bedrooms:5
- Total bathrooms:6
- Full bathrooms:5
- Half bathrooms:1
- Rooms Total:11
- Flooring:Carpet, Ceramic Tile, Hardwood
- Kitchen Description:Dishwasher, Eat-in Kitchen, Gas Range, Granite Counters, Kitchen Island, Microwave, Pantry, Solid Surface Counters
- Bedroom Description:Primary Downstairs
- Basement Description:Finished, Full, Walk-Out Access
- Living area:7,613 sq. ft.
Heating and cooling
- Cooling:Heat Pump
- Heating:Electric, Heat Pump, Natural Gas
Structure and exterior
- Year built:2003
- Building area:7,613 sq. ft.
- Lot area:1.04 Acres
- Architectural Style:Traditional
- Construction Materials:Brick
- Exterior Features:Balcony, Deck, Patio
Schools
- High school:Dobyns Bennett
- Middle school:Robinson
- Elementary school:Jefferson
Utilities
- Water:Public
- Sewer:Public Sewer
Finances and disclosures
- Price:$1,550,000
- Price per sq. ft.:$188.13
Features and amenities
- Appliances:Dishwasher, Microwave, Washer
- Laundry features:Dryer, Washer
- Amenities:Built-in Features, Central Vacuum, Eat-in Kitchen, Entrance Foyer, Insulated Windows, Walk-In Closet(s)
- Pool features:Heated
Parking
- Parking description:Attached, Circular Driveway, Concrete Driveway, Driveway
- Garage spaces:3
New listings near 4902 Providence Point
- Coming Soon
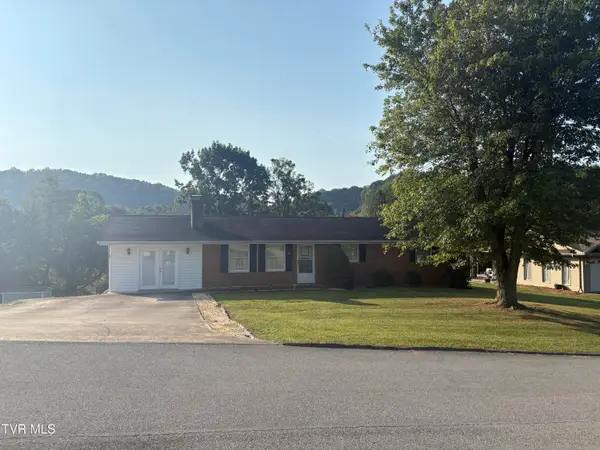 $265,000Coming Soon3 beds 2 baths1,500 sq. ft.
4845 Curtis Court, Kingsport, TN 37664
MLS# 10001107Listed by: SOUTHERN DWELLINGS - New
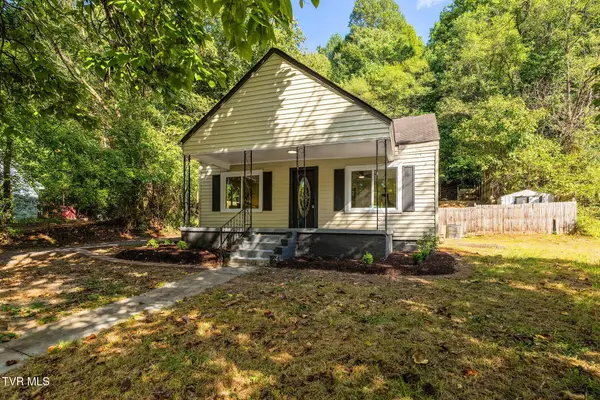 $169,000Active4 beds 1 baths1,117 sq. ft.
257 Shipp Springs Road, Kingsport, TN 37660
MLS# 10001127Listed by: KELLER WILLIAMS WEST KNOXVILLE - New
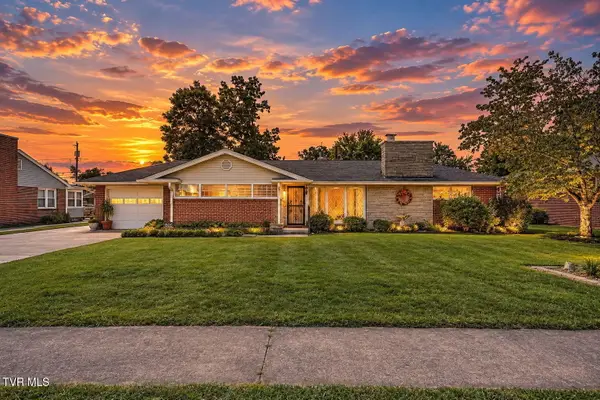 $325,000Active3 beds 2 baths1,962 sq. ft.
1805 East Sevier Avenue, Kingsport, TN 37664
MLS# 10001120Listed by: MOMENTUM GROUP - New
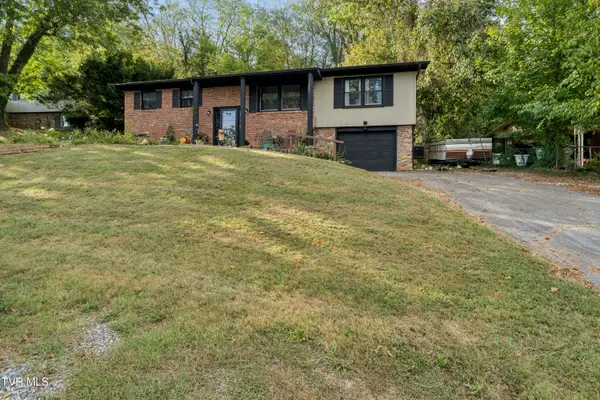 $329,500Active4 beds 3 baths2,150 sq. ft.
516 Foothills Road, Kingsport, TN 37663
MLS# 10001121Listed by: VYLLA HOME - New
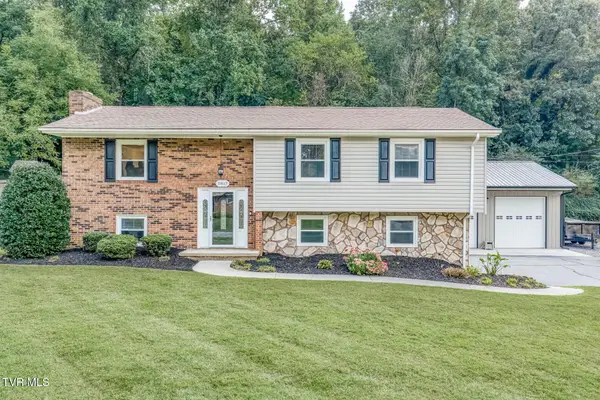 $420,000Active3 beds 3 baths1,827 sq. ft.
5817 Cochise Trail, Kingsport, TN 37664
MLS# 10001117Listed by: GREATER IMPACT REALTY KINGSPORT - New
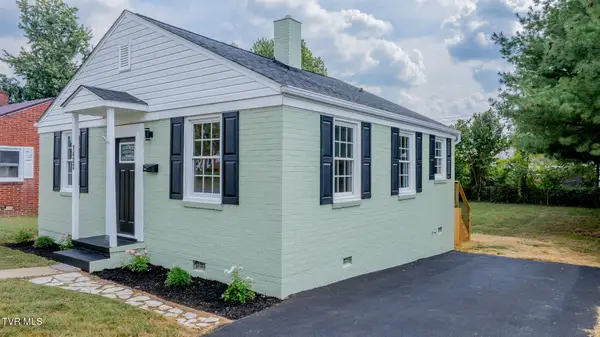 $180,000Active2 beds 1 baths729 sq. ft.
1433 Garden Drive, Kingsport, TN 37664
MLS# 10001109Listed by: LPT REALTY - GRIFFIN HOME GROUP - New
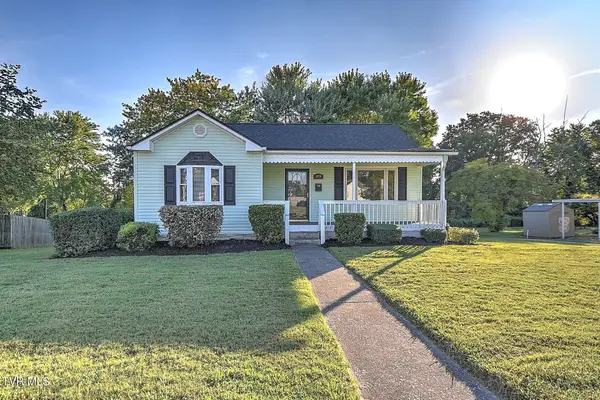 $224,000Active2 beds 1 baths1,115 sq. ft.
1878 Kenwood Road, Kingsport, TN 37664
MLS# 10001100Listed by: BLUE RIDGE PROPERTIES COL HGTS - Open Sun, 6 to 8pmNew
 $249,900Active3 beds 1 baths990 sq. ft.
306 Martin Street, Kingsport, TN 37665
MLS# 10001089Listed by: KW KINGSPORT 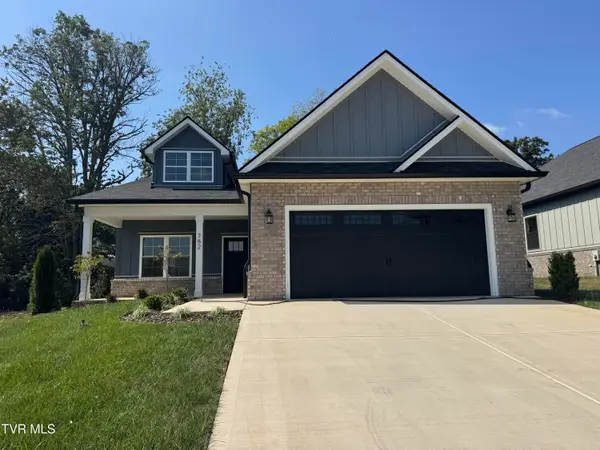 $466,000Pending3 beds 2 baths1,735 sq. ft.
782 Hunts Terrace Drive, Kingsport, TN 37663
MLS# 10001076Listed by: PROPERTY EXECUTIVES JOHNSON CITY


Protect your home and budget from life's surprises with an Assurant Home Warranty, backed by a partner that supports you through every step of homeownership. Explore Plans.
©2026 Century 21 Real Estate LLC. All rights reserved. CENTURY 21®, the CENTURY 21 Logo and C21® are service marks owned by Century 21 Real Estate LLC. Century 21 Real Estate LLC fully supports the principles of the Fair Housing Act and the Equal Opportunity Act. Each office is independently owned and operated. Listing information is deemed reliable but not guaranteed accurate.