
137 Columbine Road, Kingsport, TN 37660
Local realty services provided by:CENTURY 21 Legacy
137 Columbine Road,Kingsport, TN 37660
$385,000
- 3 Beds
- 3 Baths
- 2,580 sq. ft.
- Single family
- Pending
Listed by: laura mcmillan
Office: selling stateline real estate group
MLS#:10001648
Source:TNVA_MLS
Price summary
- Price:$385,000
- Price per sq. ft.:$149.22
- Monthly HOA dues:$356
About this home
Welcome to 137 Columbine Rd | Crown Colony's Premier Tri-Level Sanctuary.
Nestled in Kingsport's distinguished Crown Colony development, this architectural gemstone offers the ultimate blend of custom luxury, soaring design, and effortless, maintenance-free living. Complete with a 2-car detached garage, this property combines exceptional convenience with functional storage.
From the moment you arrive, an adorable covered front porch invites you into a captivating tri-level floor plan characterized by rich engineered hardwoods, low-maintenance ceramic tile, and sunlit, open spaces framed by dramatic wood-beamed cathedral ceilings and expansive premium Andersen windows.
The main level is designed for maximum convenience and sophisticated living. On your left, discover an updated, stylish half-bath alongside a true primary suite. The primary retreat features its own private covered deck--the perfect spot for morning coffee--and an exquisitely renovated en-suite bath complete with heated tile floors, a custom tile shower, dual sinks, and a charming stained-glass window detail.
At the heart of the home is a chef-inspired kitchen outfitted with custom Van Der Berg cabinetry (featured throughout the home), glistening granite countertops, an island, soft-close doors/drawers, pull-out organizers, a pantry, and exceptional built-in storage. Enjoy flexible floor plan options: cozy up in the light-filled bay window breakfast nook, or utilize the adjoining spaces as a combination den and dining area to suit your exact lifestyle.
Step down to the impressive lower level, where a spacious living room centered around a stunning stone fireplace (wood-burning with gas plumbing option) serves as the ultimate backdrop for gatherings. Rich custom cabinetry continues here, leading directly out to a massive 14' x 21' back deck built for unforgettable outdoor entertaining. Rounding out this level is a dedicated, private laundry room equipped with abundant custom storage and direct deck access.
The upper level features two generously sized guest bedrooms and an additional tastefully updated full bathroom, offering maximum privacy for family or visiting guests.
Say goodbye to lawncare and hello to resort-style living. Your HOA coverage leaves you free to enjoy Crown Colony's unmatched amenities, including a sparkling pool, clubhouse, fitness center, tennis courts, pickleball courts, driving range, scenic gazebo, and fully manicured landscaping.
Schedule your private tour today to experience the perfect pairing of architectural character and maintenance-free luxury at 137 Columbine Rd!...
Contact an agent
Home facts
- Year built:1979
- Subdivision & Development:Crown Colony
- Listing ID #:10001648
- Added:22 day(s) ago
- Updated:October 25, 2026 at 07:40 AM
Rooms and interior
- Bedrooms:3
- Total bathrooms:3
- Full bathrooms:2
- Half bathrooms:1
- Rooms Total:8
- Flooring:Ceramic Tile, Hardwood
- Kitchen Description:Dishwasher, Disposal, Eat-in Kitchen, Granite Counters, Kitchen Island, Microwave, Pantry, Range, Refrigerator, Solid Surface Counters
- Bedroom Description:Primary Downstairs
- Basement Description:Dirt Floor, Exterior Entry
- Living area:2,580 sq. ft.
Heating and cooling
- Cooling:Ceiling Fan(s), Heat Pump
- Heating:Electric, Heat Pump
Structure and exterior
- Year built:1979
- Building area:2,580 sq. ft.
- Architectural Style:Contemporary, Pud
- Construction Materials:Frame, Wood Siding
- Exterior Features:Back, Covered, Deck, Playground, Tennis Court(s)
- Foundation Description:Pillar/Post/Pier
Schools
- High school:Dobyns Bennett
- Middle school:Robinson
- Elementary school:Jefferson
Utilities
- Water:Public
- Sewer:Public Sewer
Finances and disclosures
- Price:$385,000
- Price per sq. ft.:$149.22
Features and amenities
- Appliances:Dishwasher, Microwave, Range, Refrigerator, Washer
- Laundry features:Dryer, Electric Dryer Hookup, Washer, Washer Hookup
- Amenities:Built-in Features, Eat-in Kitchen, Entrance Foyer, Tennis Court(s), Walk-In Closet(s)
- Pool features:Community, In Ground
Parking
- Parking description:Asphalt Driveway, Detached, Garage Door Opener
- Garage spaces:2
New listings near 137 Columbine Road
- Coming Soon
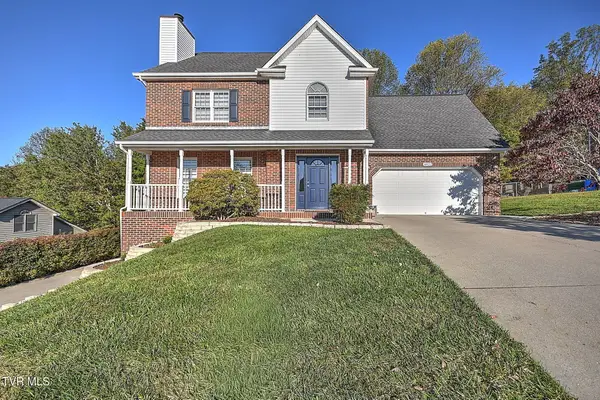 $475,000Coming Soon4 beds 3 baths2,558 sq. ft.
4822 Silver Court, Kingsport, TN 37664
MLS# 10002472Listed by: WEICHERT REALTORS SAXON CLARK KPT - Coming Soon
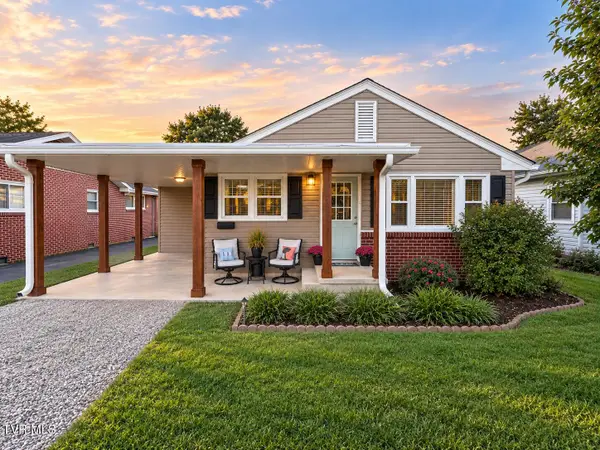 $245,000Coming Soon2 beds 2 baths1,056 sq. ft.
1512 Warpath Drive, Kingsport, TN 37664
MLS# 10002058Listed by: GREATER IMPACT REALTY KINGSPORT - New
 $199,000Active3 beds 1 baths1,042 sq. ft.
2337 Hiwassee Drive, Kingsport, TN 37664
MLS# 10002550Listed by: MOUNTAIN HERITAGE REALTY - New
 $42,900Active0.39 Acres
0 Parker Lane, Kingsport, TN 37660
MLS# 3626482Listed by: SYNERGY REALTY NETWORK, LLC - New
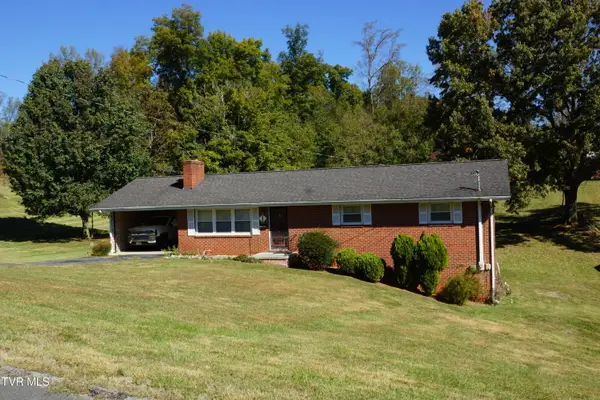 $260,000Active3 beds 2 baths1,392 sq. ft.
104 Aurora Road, Kingsport, TN 37663
MLS# 10002506Listed by: TOWN & COUNTRY REALTY - DOWNTOWN - New
 $75,000Active3.21 Acres
0 Floraland Drive, Kingsport, TN 37664
MLS# 10002492Listed by: SOUTHERN DWELLINGS - New
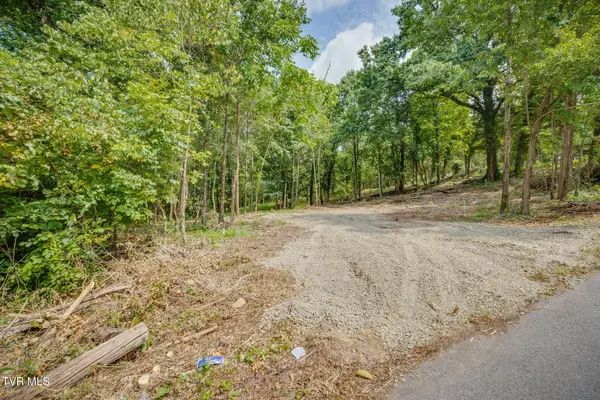 $58,000Active1.18 Acres
3610 Thornton Drive, Kingsport, TN 37664
MLS# 10002486Listed by: SOUTHERN DWELLINGS - New
 $220,000Active2 beds 2 baths1,130 sq. ft.
2211 Glenwood Street, Kingsport, TN 37664
MLS# 10002455Listed by: KW JOHNSON CITY - Open Sun, 6 to 9pmNew
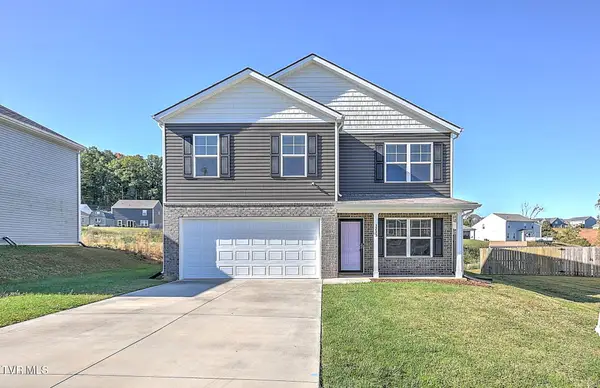 $365,000Active4 beds 3 baths1,991 sq. ft.
3233 Kaylee Lane, Kingsport, TN 37664
MLS# 10002456Listed by: THE ADDINGTON AGENCY BRISTOL - New
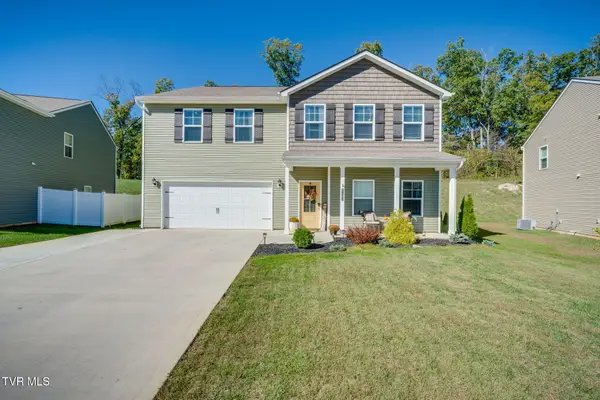 $459,000Active4 beds 4 baths3,180 sq. ft.
2492 Bridgeforth Crossing, Kingsport, TN 37664
MLS# 10002457Listed by: CONSERVUS HOMES


Protect your home and budget from life's surprises with an Assurant Home Warranty, backed by a partner that supports you through every step of homeownership. Explore Plans.
©2026 Century 21 Real Estate LLC. All rights reserved. CENTURY 21®, the CENTURY 21 Logo and C21® are service marks owned by Century 21 Real Estate LLC. Century 21 Real Estate LLC fully supports the principles of the Fair Housing Act and the Equal Opportunity Act. Each office is independently owned and operated. Listing information is deemed reliable but not guaranteed accurate.