1512 Warpath Drive, Kingsport, TN 37664
Local realty services provided by:CENTURY 21 Legacy
1512 Warpath Drive,Kingsport, TN 37664
$245,000
- 2 Beds
- 2 Baths
- 1,056 sq. ft.
- Single family
- Coming Soon
Listed by: amy wooten
Office: greater impact realty kingsport
MLS#:10002058
Source:TNVA_MLS
Price summary
- Price:$245,000
- Price per sq. ft.:$232.01
About this home
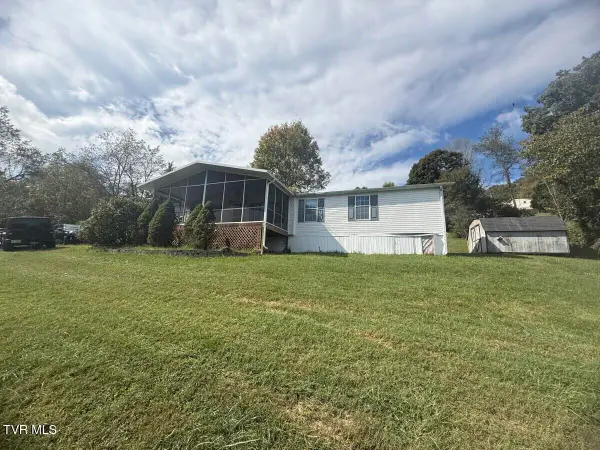
Welcome to 1512 Warpath Drive! Charming, beautifully updated, and move-in ready! This inviting home offers 2 bedrooms, 2 full bathrooms, and over 1,000 square feet of finished living space. Step inside to discover a welcoming open-concept floor plan where the kitchen, dining, and living areas flow seamlessly together, creating a comfortable and functional space for everyday living and entertaining. The home features beautifully refinished hardwood floors throughout, along with a renovated kitchen and updated bathrooms that add a fresh, modern touch. Down the hallway, you'll find two generously sized bedrooms and two full bathrooms. The primary bedroom offers the added convenience of an adjoining laundry area, making everyday living even easier. Outside, enjoy a level front yard and a fully fenced backyard with plenty of room to relax, entertain, garden, or let your pets play. Conveniently located near everything the Tri-Cities has to offer, this home combines comfort, convenience, and thoughtful updates in one wonderful package.
Roof and gutters were replaced in 2020.
Some of the information in this listing may have been obtained from a 3rd party and/or tax records and must be verified before assuming accuracy. Buyer(s) must verify all information....
Contact an agent
Home facts
- Year built:1954
- Subdivision & Development:Dorna Court
- Listing ID #:10002058
- Updated:October 17, 2026 at 04:06 PM
Rooms and interior
- Bedrooms:2
- Total bathrooms:2
- Full bathrooms:2
- Rooms Total:6
- Flooring:Hardwood
- Kitchen Description:Dishwasher, Electric Range, Refrigerator
- Living area:1,056 sq. ft.
Heating and cooling
- Cooling:Heat Pump
- Heating:Heat Pump
Structure and exterior
- Year built:1954
- Building area:1,056 sq. ft.
- Lot area:0.17 Acres
- Architectural Style:Ranch
- Construction Materials:Vinyl Siding
- Exterior Features:Front porch
Schools
- High school:Dobyns Bennett
- Middle school:Robinson
- Elementary school:Johnson
Utilities
- Water:Public
- Sewer:Public Sewer
Finances and disclosures
- Price:$245,000
- Price per sq. ft.:$232.01
Features and amenities
- Appliances:Dishwasher, Electric Range, Refrigerator
- Laundry features:Electric Dryer Hookup, Washer Hookup
- Amenities:Insulated Windows, Remodeled
Parking
- Parking description:Carport
- Carport spaces:1
New listings near 1512 Warpath Drive
- New
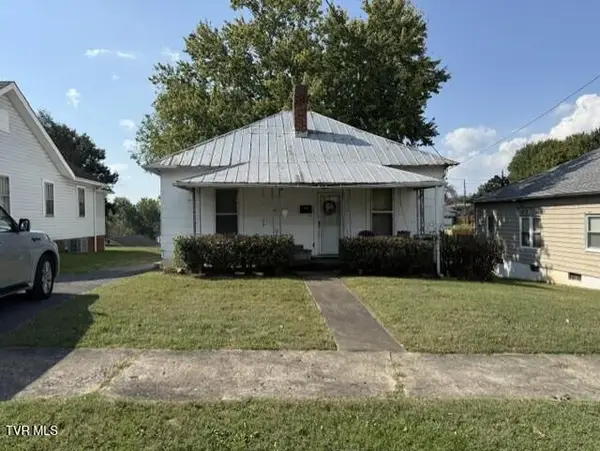 $75,000Active3 beds 1 baths1,080 sq. ft.
954 Fairview Avenue, Kingsport, TN 37660
MLS# 10002235Listed by: A TEAM REAL ESTATE PROFESSIONALS - New
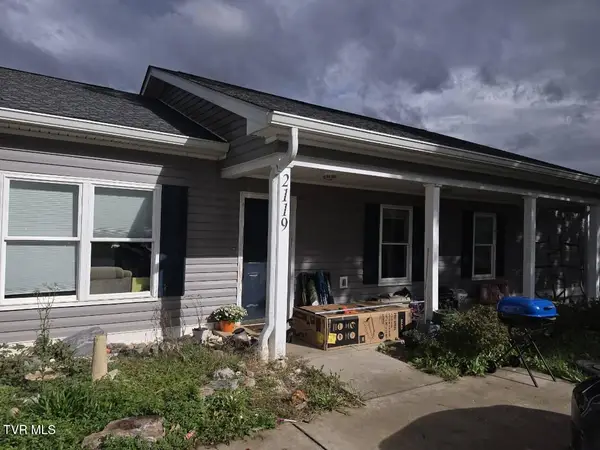 $315,000Active5 beds 2 baths2,826 sq. ft.
2119 Ramsey Avenue, Kingsport, TN 37665
MLS# 10002209Listed by: SELL YOUR HOME SERVICES, LLC - New
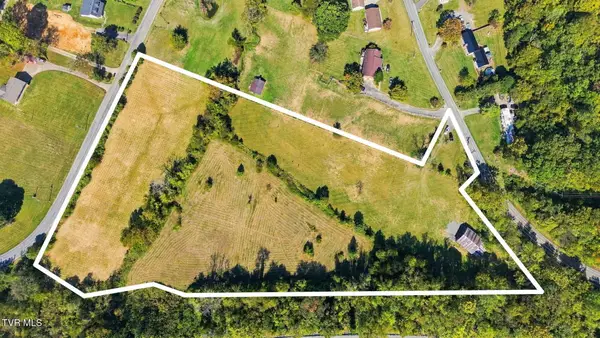 $180,000Active7.29 Acres
Tbd Summerville Road, Kingsport, TN 37663
MLS# 10002214Listed by: TOWN & COUNTRY REALTY - DOWNTOWN - New
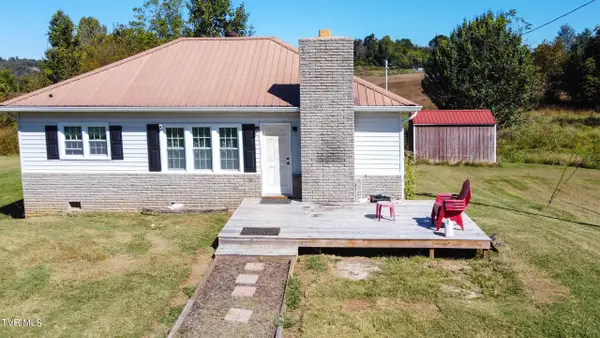 $175,000Active2 beds 1 baths988 sq. ft.
936 Mitchell Road, Kingsport, TN 37663
MLS# 10002217Listed by: TOWN & COUNTRY REALTY - DOWNTOWN - New
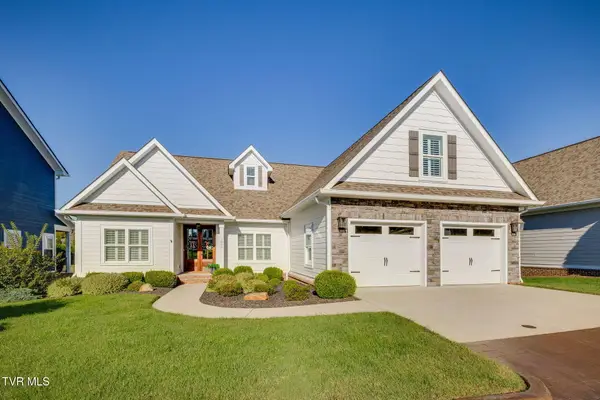 $595,000Active3 beds 2 baths2,362 sq. ft.
1959 Lydia Lane, Kingsport, TN 37664
MLS# 10002229Listed by: CONSERVUS HOMES - New
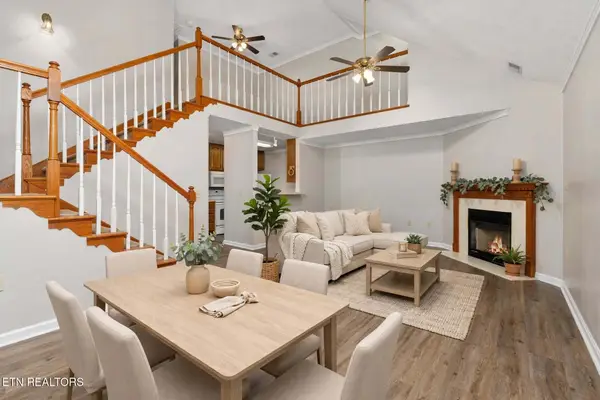 $250,000Active3 beds 3 baths1,875 sq. ft.
3711 Apple Grove Circle, Kingsport, TN 37664
MLS# 1359183Listed by: TENNESSEE LIFE REAL ESTATE PROFESSIONALS - New
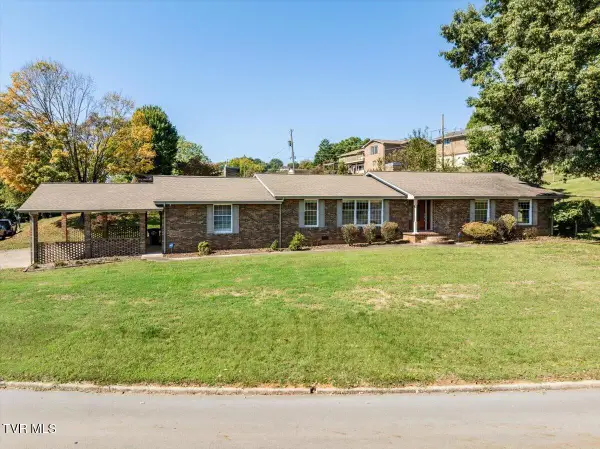 $356,000Active4 beds 3 baths2,263 sq. ft.
1200 Sharondale Avenue, Kingsport, TN 37660
MLS# 10002188Listed by: REAL BROKER - New
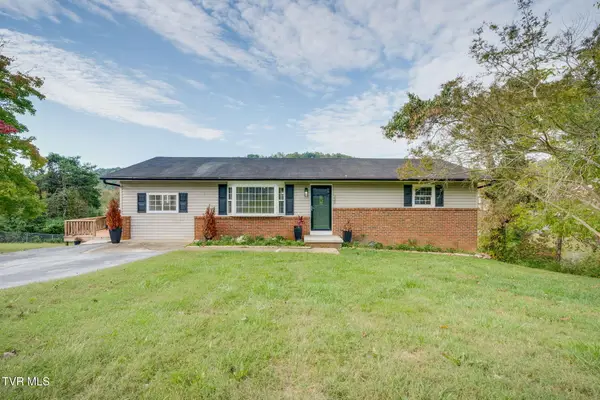
 $243,000Active4 beds 2 baths1,325 sq. ft.
720 Norris Avenue, Kingsport, TN 37665
MLS# 10002194Listed by: CENTURY 21 LEGACY - New
 $175,000Active3 beds 3 baths1,870 sq. ft.
3308 Horseshoe Drive, Kingsport, TN 37663
MLS# 10002179Listed by: REMAX CHECKMATE, INC. REALTORS


Protect your home and budget from life's surprises with an Assurant Home Warranty, backed by a partner that supports you through every step of homeownership. Explore Plans.
©2026 Century 21 Real Estate LLC. All rights reserved. CENTURY 21®, the CENTURY 21 Logo and C21® are service marks owned by Century 21 Real Estate LLC. Century 21 Real Estate LLC fully supports the principles of the Fair Housing Act and the Equal Opportunity Act. Each office is independently owned and operated. Listing information is deemed reliable but not guaranteed accurate.