1421 Gress Mag Mountain, Kingsport, TN 37660
Local realty services provided by:CENTURY 21 Legacy
1421 Gress Mag Mountain,Kingsport, TN 37660
$315,000
- 4 Beds
- 2 Baths
- - sq. ft.
- Single family
- Sold
Listed by: kellie egan
Office: snyder real estate co. inc.
MLS#:9998275
Source:TNVA_MLS
Sorry, we are unable to map this address
Price summary
- Price:$315,000
- Monthly HOA dues:$21
About this home
This move-in ready home, built in 2022, is located in the West Gate subdivision of Kingsport, TN. It is a well-maintained one-story residence featuring a combination of brick and vinyl exterior, with four bedrooms and two full baths.
The open-concept floor plan boasts a split design that accommodates a variety of lifestyles. Inside, you'll find a spacious great room with a gas log fireplace that flows seamlessly into the dining area and well-appointed kitchen. The kitchen is ideal for daily living and entertaining, featuring granite countertops, a center island, a pantry, and modern stainless-steel appliances, including an upgraded gas range.
The large primary suite comes with a generous bathroom that includes a walk-in closet, a separate toilet area, and an additional closet for added storage. Separated from the primary bedroom are three more bedrooms and another full bathroom. A laundry room and a two-car attached garage complete this home.
The outdoor space offers a backyard with a covered patio and a pergola, creating a welcoming area for relaxation. Additional features include a whole-house generator, a tankless gas water heater, and a fenced backyard. This is a fantastic opportunity to own a nearly new home in a convenient location in Kingsport....
Contact an agent
Home facts
- Year built:2022
- Subdivision & Development:Westgate
- Listing ID #:9998275
- Added:59 day(s) ago
- Updated:September 14, 2026 at 06:54 AM
Rooms and interior
- Bedrooms:4
- Total bathrooms:2
- Full bathrooms:2
- Rooms Total:8
- Flooring:Luxury Vinyl
- Kitchen Description:Dishwasher, Disposal, Eat-in Kitchen, Gas Range, Granite Counters, Kitchen Island, Microwave, Pantry
Heating and cooling
- Cooling:Ceiling Fan(s), Central Air, Heat Pump
- Heating:Central, Fireplace(s), Heat Pump, Natural Gas
- Central air:Yes
Structure and exterior
- Year built:2022
- Architectural Style:Craftsman, Ranch
- Construction Materials:Brick, Vinyl Siding
- Exterior Features:Covered, Rear Patio
- Foundation Description:Slab
Schools
- High school:Dobyns Bennett
- Middle school:Sevier
- Elementary school:Roosevelt
Utilities
- Water:Public
- Sewer:Public Sewer
Finances and disclosures
- Price:$315,000
Features and amenities
- Appliances:Dishwasher, Microwave
- Laundry features:Electric Dryer Hookup, Washer Hookup
- Amenities:Double Pane Windows, Eat-in Kitchen, Entrance Foyer, Insulated Windows, Open Floorplan, Walk-In Closet(s)
Parking
- Parking description:Concrete Driveway, Driveway
- Garage spaces:2
New listings near 1421 Gress Mag Mountain
- New
 $285,000Active3 beds 2 baths1,264 sq. ft.
552 Kincaid Street, Kingsport, TN 37660
MLS# 712997Listed by: SPRING MOUNTAIN REALTY, PLLC 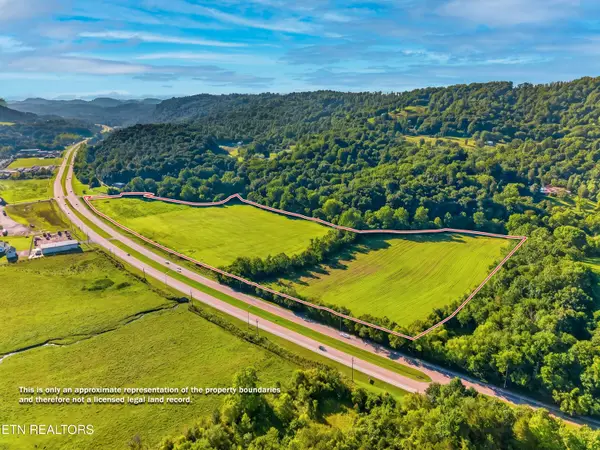 $299,000Pending26.97 Acres
0 East Stone Drive / 0 Hwy. 11w, Kingsport, TN 37660
MLS# 1348751Listed by: SPRING MOUNTAIN REALTY, PLLC- New
 $375,000Active3 beds 3 baths2,052 sq. ft.
4824 Curtis Court, Kingsport, TN 37664
MLS# 10000849Listed by: KW JOHNSON CITY - New
 $475,000Active4 beds 3 baths2,403 sq. ft.
428 High Ridge Road, Kingsport, TN 37660
MLS# 10000841Listed by: PROPERTY EXECUTIVES JOHNSON CITY - New
 $129,000Active2 beds 1 baths748 sq. ft.
1608 F Street, Kingsport, TN 37664
MLS# 10000845Listed by: HIGHLANDS REAL ESTATE SEA GLASS - New
 $405,000Active3 beds 3 baths1,943 sq. ft.
1825 Pinebrook Drive, Kingsport, TN 37660
MLS# 10000836Listed by: CONSERVUS HOMES - New

 $275,000Active3 beds 3 baths1,822 sq. ft.
1809 Manor Court, Kingsport, TN 37660
MLS# 10000828Listed by: CENTURY 21 LEGACY - New
 $150,000Active2 beds 1 baths944 sq. ft.
910 Robertson Street, Kingsport, TN 37660
MLS# 10000829Listed by: KW KINGSPORT - New
 $634,900Active4 beds 4 baths2,760 sq. ft.
3320 Cottage Green Court, Kingsport, TN 37664
MLS# 10000831Listed by: BLUE RIDGE PROPERTIES - New
 $245,000Active3 beds 2 baths1,475 sq. ft.
2537 Sullivan Gardens Parkway, Kingsport, TN 37660
MLS# 10000832Listed by: FATHOM REALTY


Protect your home and budget from life's surprises with an Assurant Home Warranty, backed by a partner that supports you through every step of homeownership. Explore Plans.
©2026 Century 21 Real Estate LLC. All rights reserved. CENTURY 21®, the CENTURY 21 Logo and C21® are service marks owned by Century 21 Real Estate LLC. Century 21 Real Estate LLC fully supports the principles of the Fair Housing Act and the Equal Opportunity Act. Each office is independently owned and operated. Listing information is deemed reliable but not guaranteed accurate.