
1519 Bloomingdale Road, Kingsport, TN 37660
Local realty services provided by:CENTURY 21 Legacy
1519 Bloomingdale Road,Kingsport, TN 37660
$179,990
- 2 Beds
- 2 Baths
- 1,464 sq. ft.
- Single family
- Active
Listed by: christine eisenberg
Office: continental real estate group, inc
MLS#:9998755
Source:TNVA_MLS
Price summary
- Price:$179,990
- Price per sq. ft.:$122.94
About this home
Just minutes from downtown Kingsport, this 2 BR/2 BA home sits on .61 acres with room to breathe, covered porch, leveled yard. With hardwood floors under the carpet and an unfinished basement with additional space. Whether you're looking for a primary residence with elbow room or a solid addition to your portfolio, this one is worth a look. Sold as-is.. Buyer should conduct their own due diligence regarding property condition, occupancy, rental use, and permitted uses. Owner has a real estate license in GA.
Contact an agent
Home facts
- Year built:1914
- Subdivision & Development:Not In Subdivision
- Listing ID #:9998755
- Added:19 day(s) ago
- Updated:August 16, 2026 at 03:35 PM
Rooms and interior
- Bedrooms:2
- Total bathrooms:2
- Full bathrooms:2
- Rooms Total:6
- Flooring:Carpet, Hardwood, Tile, Vinyl
- Kitchen Description:Dishwasher, Electric Range, Refrigerator
- Basement Description:Unfinished
- Living area:1,464 sq. ft.
Heating and cooling
- Cooling:Ceiling Fan(s), Central Air, Heat Pump
- Heating:Electric, Heat Pump
- Central air:Yes
Structure and exterior
- Year built:1914
- Building area:1,464 sq. ft.
- Lot area:0.61 Acres
- Architectural Style:Ranch
- Construction Materials:Vinyl Siding
- Exterior Features:Deck, Porch
Schools
- High school:West Ridge
- Middle school:Sullivan Heights Middle
- Elementary school:Ketron
Utilities
- Water:Public
- Sewer:Septic Tank
Finances and disclosures
- Price:$179,990
- Price per sq. ft.:$122.94
Features and amenities
- Appliances:Dishwasher, Electric Range, Refrigerator, Washer
- Laundry features:Dryer, Washer
- Amenities:Entrance Foyer
Parking
- Parking description:Driveway
New listings near 1519 Bloomingdale Road
- New
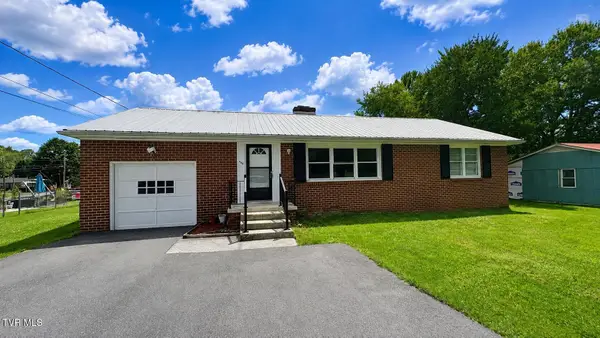 $299,000Active3 beds 2 baths1,524 sq. ft.
409 Colonial Heights Road, Kingsport, TN 37663
MLS# 9999575Listed by: WEICHERT REALTORS SAXON CLARK JC - New
 $110,000Active3 beds 2 baths1,072 sq. ft.
438 Crystal View St, Kingsport, TN 37660
MLS# 1351938Listed by: TAMMARO REALTY, LLC - New
 $524,900Active4 beds 3 baths1,928 sq. ft.
778 Hunts Terrace Drive, Kingsport, TN 37663
MLS# 9999529Listed by: PROPERTY EXECUTIVES JOHNSON CITY - New
 $439,500Active3 beds 3 baths2,113 sq. ft.
2008 Arlington Drive, Kingsport, TN 37663
MLS# 9999522Listed by: A TEAM REAL ESTATE PROFESSIONALS - New
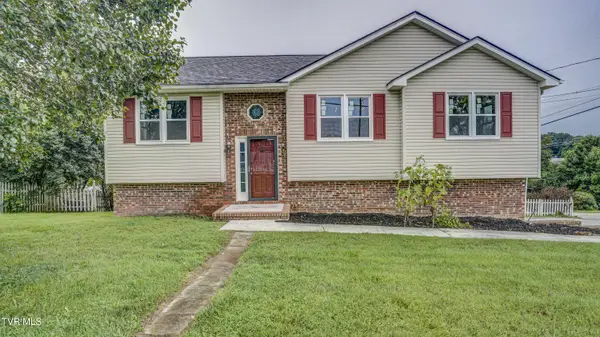 $350,000Active3 beds 3 baths1,955 sq. ft.
105 Winchester Drive, Kingsport, TN 37663
MLS# 9999503Listed by: KW JOHNSON CITY - New
 $6,500Active0.09 Acres
1729 Charles Street, Kingsport, TN 37660
MLS# 9999493Listed by: PARK HILL REALTY GROUP, LLC - New
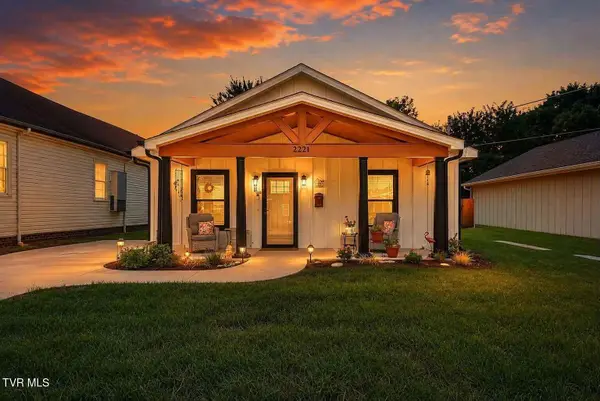 $304,900Active2 beds 2 baths1,126 sq. ft.
2221 Ashwood Avenue, Kingsport, TN 37664
MLS# 9999486Listed by: COLLINS & CO. REALTORS & AUCTIONEERS - Open Sun, 6 to 8pmNew
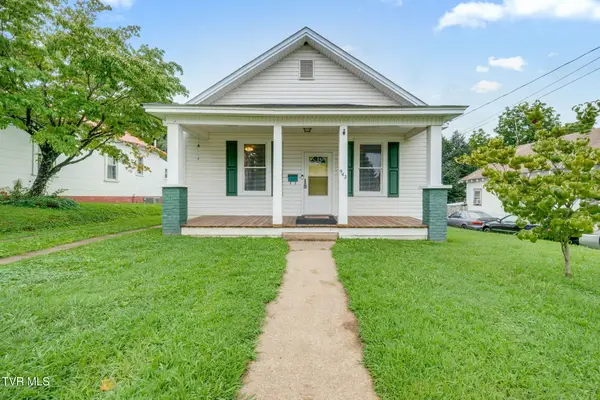 $240,000Active4 beds 1 baths1,339 sq. ft.
942 Fairview Avenue, Kingsport, TN 37660
MLS# 9999487Listed by: KW JOHNSON CITY - New
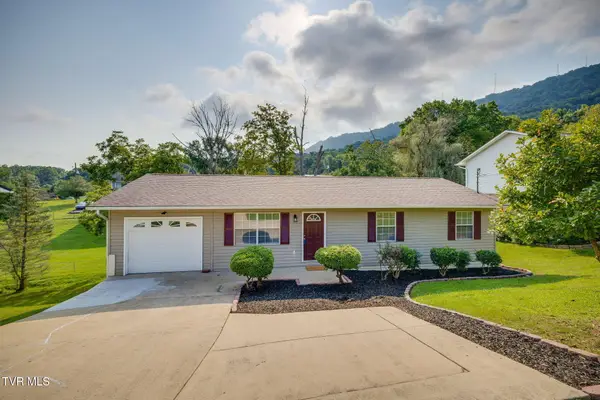 $279,900Active3 beds 2 baths1,092 sq. ft.
1113 Chippendale Road, Kingsport, TN 37660
MLS# 9999482Listed by: SOUTHERN DWELLINGS 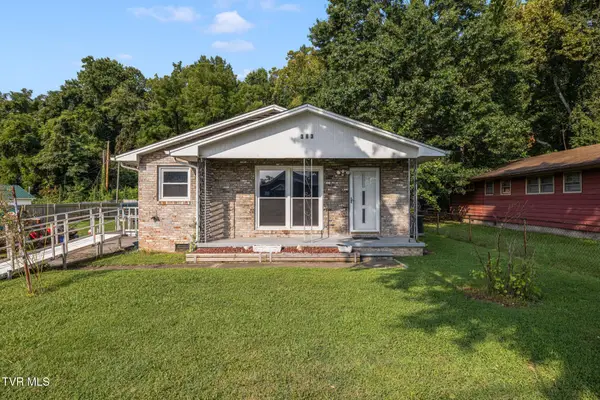 $115,000Pending4 beds 3 baths1,484 sq. ft.
383 Dunbar Street, Kingsport, TN 37660
MLS# 9999466Listed by: WESTBROOK LEGACY REALTY


Protect your home and budget from life's surprises with an Assurant Home Warranty, backed by a partner that supports you through every step of homeownership. Explore Plans.
©2026 Century 21 Real Estate LLC. All rights reserved. CENTURY 21®, the CENTURY 21 Logo and C21® are service marks owned by Century 21 Real Estate LLC. Century 21 Real Estate LLC fully supports the principles of the Fair Housing Act and the Equal Opportunity Act. Each office is independently owned and operated. Listing information is deemed reliable but not guaranteed accurate.