1519 Bloomingdale Road, Kingsport, TN 37660
Local realty services provided by:CENTURY 21 Legacy
1519 Bloomingdale Road,Kingsport, TN 37660
$174,900
- 2 Beds
- 2 Baths
- 1,464 sq. ft.
- Single family
- Active
Listed by: kaitlyn simerly
Office: kw johnson city
MLS#:10000359
Source:TNVA_MLS
Price summary
- Price:$174,900
- Price per sq. ft.:$59.73
About this home
INVESTORS, THIS IS THE ONE TO SEE. Priced at just $174,900 and minutes from Downtown Kingsport, 1519 Bloomingdale Road is packed with potential for the buyer ready to roll up their sleeves and bring a vision to life.
Offering 1,464 finished square feet above grade plus additional finished space in the basement, this home has been cared for by the same owner for the last 17 years and appears to offer a solid foundation for its next chapter. Much of the home is ready for cosmetic updating, giving an investor the opportunity to transform the space without starting from scratch. A new HVAC system is needed and the property is being sold AS IS.
Whether you're looking for your next flip, rental project, or value-add opportunity, the location, price point, square footage, and potential make this one worth a look.
Seller is motivated for a QUICK and SMOOTH sale. CASH OFFERS STRONGLY PREFERRED.
Bring your contractor. Bring your vision. And don't wait.
Buyer/Buyer's Agent to verify all information....
Contact an agent
Home facts
- Year built:1914
- Subdivision & Development:Not In Subdivision
- Listing ID #:10000359
- Added:1 day(s) ago
- Updated:September 02, 2026 at 10:00 PM
Rooms and interior
- Bedrooms:2
- Total bathrooms:2
- Full bathrooms:2
- Rooms Total:6
- Flooring:Carpet, Hardwood, Tile, Vinyl
- Kitchen Description:Dishwasher, Electric Range, Refrigerator
- Basement Description:Unfinished
- Living area:1,464 sq. ft.
Heating and cooling
- Cooling:Ceiling Fan(s), Central Air, Heat Pump
- Heating:Electric, Heat Pump
- Central air:Yes
Structure and exterior
- Year built:1914
- Building area:1,464 sq. ft.
- Lot area:0.61 Acres
- Construction Materials:Vinyl Siding
- Exterior Features:Deck, Porch
Schools
- High school:West Ridge
- Middle school:Sullivan Heights Middle
- Elementary school:Ketron
Utilities
- Water:Public
- Sewer:Septic Tank
Finances and disclosures
- Price:$174,900
- Price per sq. ft.:$59.73
Features and amenities
- Appliances:Dishwasher, Electric Range, Refrigerator
- Laundry features:Dryer
Parking
- Parking description:Driveway
New listings near 1519 Bloomingdale Road
- New
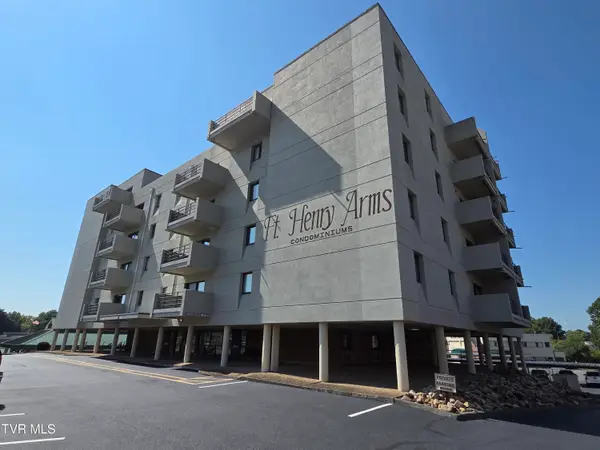 $239,000Active2 beds 2 baths1,187 sq. ft.
1585 Fort Henry Drive #Apt 3f, Kingsport, TN 37664
MLS# 10000389Listed by: LIST WITH FREEDOM - New
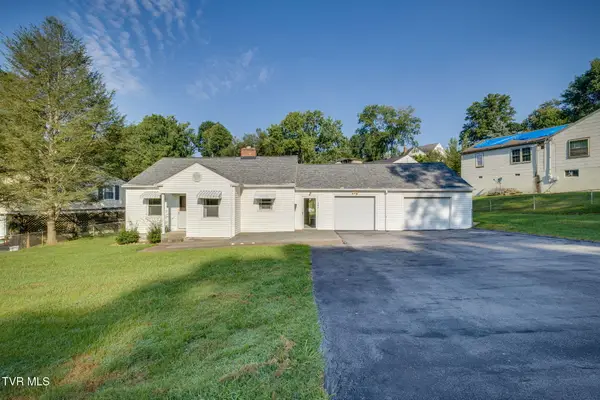 $190,000Active3 beds 2 baths1,150 sq. ft.
1305 Frank Street, Kingsport, TN 37665
MLS# 10000363Listed by: BLUE RIDGE PROPERTIES - New
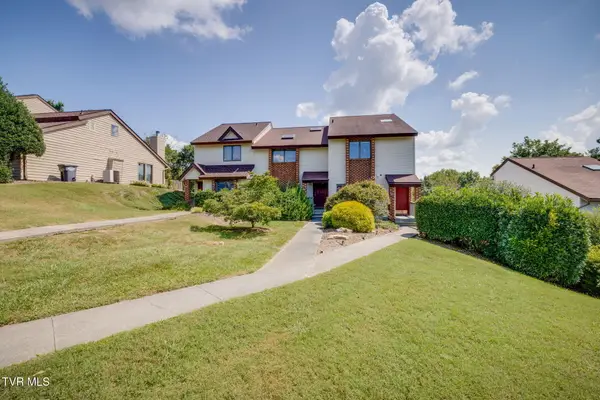 $230,000Active3 beds 2 baths1,468 sq. ft.
253 Willowbend Drive #253, Kingsport, TN 37660
MLS# 10000360Listed by: WEICHERT REALTORS SAXON CLARK KPT - New
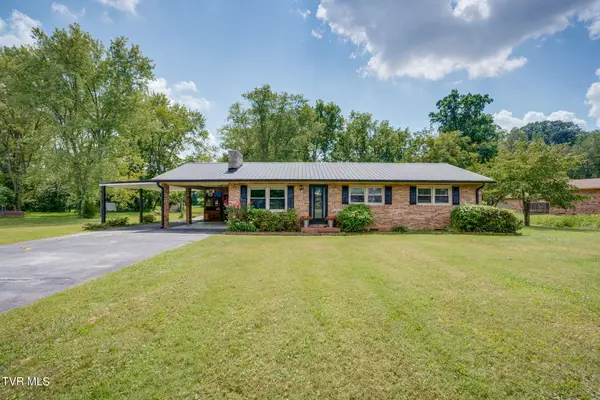
 $279,900Active3 beds 1 baths1,299 sq. ft.
2012 Diana Road, Kingsport, TN 37660
MLS# 10000355Listed by: CENTURY 21 LEGACY - New
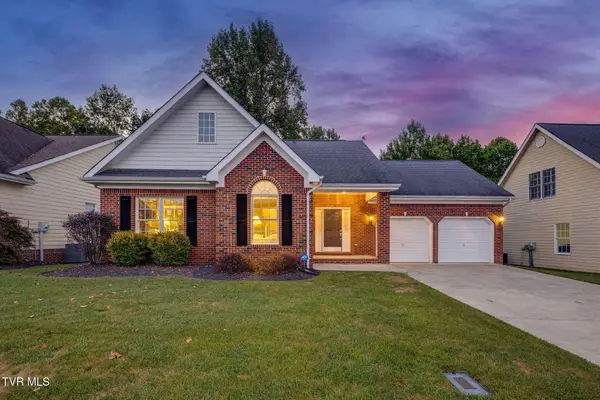 $509,000Active3 beds 2 baths1,671 sq. ft.
259 Alpine Trail, Kingsport, TN 37663
MLS# 10000335Listed by: SOUTHERN DWELLINGS - New
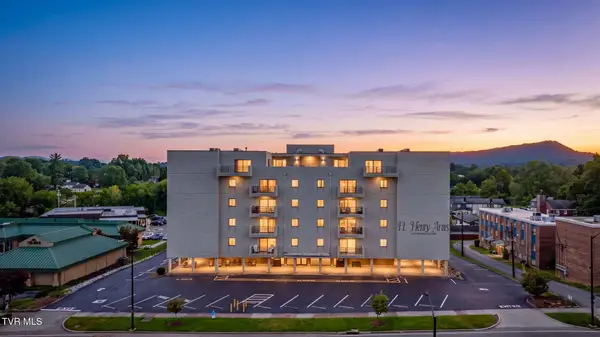 $185,000Active2 beds 2 baths1,187 sq. ft.
1585 Fort Henry Drive #Apt 6c, Kingsport, TN 37664
MLS# 10000338Listed by: SNYDER REAL ESTATE CO. INC. - Open Sat, 5 to 7pm
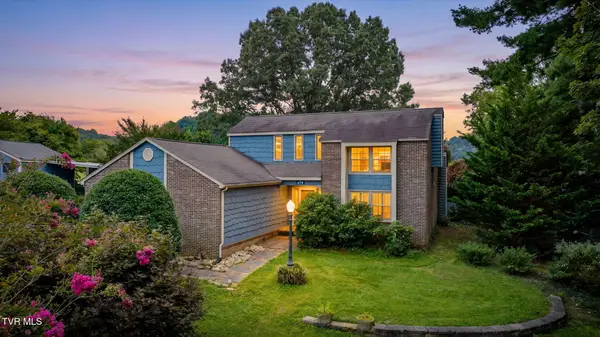 $425,000Pending3 beds 3 baths2,212 sq. ft.
409 Helmsdale Drive, Kingsport, TN 37664
MLS# 10000316Listed by: CONSERVUS HOMES - New
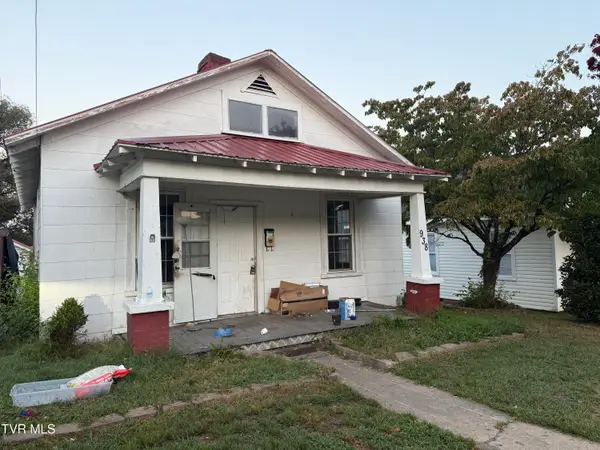 $130,000Active2 beds 1 baths943 sq. ft.
938 Fairview Avenue, Kingsport, TN 37660
MLS# 10000265Listed by: PLATINUM PROPERTIES, POWELL, REALTORS - New
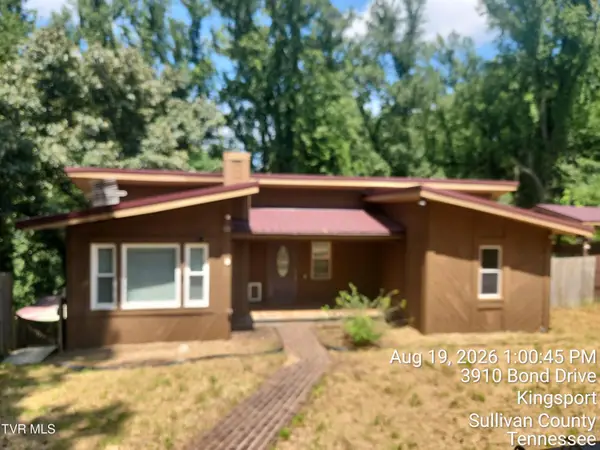 $129,000Active2 beds 2 baths1,170 sq. ft.
3910 Bond Drive, Kingsport, TN 37664
MLS# 10000268Listed by: MATT SMITH REALTY


Protect your home and budget from life's surprises with an Assurant Home Warranty, backed by a partner that supports you through every step of homeownership. Explore Plans.
©2026 Century 21 Real Estate LLC. All rights reserved. CENTURY 21®, the CENTURY 21 Logo and C21® are service marks owned by Century 21 Real Estate LLC. Century 21 Real Estate LLC fully supports the principles of the Fair Housing Act and the Equal Opportunity Act. Each office is independently owned and operated. Listing information is deemed reliable but not guaranteed accurate.