337 Mount Vernon Drive, Kingsport, TN 37664
Local realty services provided by:CENTURY 21 Legacy
337 Mount Vernon Drive,Kingsport, TN 37664
$205,000
- 2 Beds
- 2 Baths
- 1,092 sq. ft.
- Single family
- Active
Listed by: savannah huffard
Office: kw johnson city
MLS#:10001855
Source:TNVA_MLS
Price summary
- Price:$205,000
- Price per sq. ft.:$187.73
About this home
If these walls could talk, they'd have quite the story to tell! Over the past two years, 337 Mount Vernon Drive has undergone a remarkable transformation, and the difference is something you need to see for yourself.
Offering 2 bedrooms, 2 full bathrooms, and 1,092 square feet, this home has been thoughtfully improved with everyday living in mind. Nearly the entire interior has been freshly painted, both bathrooms have received updates, new flooring has been installed in portions of the home, and fixtures have been refreshed throughout.
Outside, the improvements continue with a freshly sealed driveway, newly installed gutters, grass seed planted to improve the lawn, and a fully enclosed fenced yard offering a functional space for pets, play, or relaxing outdoors. A radon mitigation system has also been installed.
Situated on approximately 0.26 acres, the property features a covered back deck, a detached one-car garage offering additional parking or storage, and the added benefit of COUNTY TAXES ONLY!
And while the property is tucked into an established neighborhood, convenience certainly hasn't been sacrificed. Located in the Orebank area of Kingsport, you'll enjoy easy access to Stone Drive, with shopping, grocery stores, restaurants, and everyday necessities nearby. Target, Aldi, Lowe's, and other popular conveniences are all within easy reach.
What makes this home special isn't just the list of improvements. It's the care that went into making them. This wasn't a quick flip or a house dressed up just to sell. It was a home, thoughtfully improved over time, and now it's ready for someone else to make it their own.
Come see what a little vision and a lot of hard work can do!
This information is taken from third-party sources and is the buyer/buyer's agent duty to verify all info....
Contact an agent
Home facts
- Year built:1948
- Subdivision & Development:E E Hooven Prop
- Listing ID #:10001855
- Added:9 day(s) ago
- Updated:October 17, 2026 at 04:06 PM
Rooms and interior
- Bedrooms:2
- Total bathrooms:2
- Full bathrooms:2
- Rooms Total:6
- Flooring:Hardwood, Laminate
- Kitchen Description:Electric Range, Laminate Counters, Refrigerator
- Bedroom Description:Primary Downstairs
- Living area:1,092 sq. ft.
Heating and cooling
- Cooling:Heat Pump
- Heating:Heat Pump
Structure and exterior
- Year built:1948
- Building area:1,092 sq. ft.
- Lot area:0.26 Acres
- Architectural Style:Traditional
- Construction Materials:Vinyl Siding
- Exterior Features:Back, Covered, Deck, Front Patio
Schools
- High school:West Ridge
- Middle school:Sullivan Central Middle
- Elementary school:Indian Springs
Utilities
- Water:Public
- Sewer:Septic Tank
Finances and disclosures
- Price:$205,000
- Price per sq. ft.:$187.73
Features and amenities
- Appliances:Electric Range, Refrigerator, Washer
- Laundry features:Dryer, Electric Dryer Hookup, Washer, Washer Hookup
- Amenities:Radon Mitigation System, Remodeled
Parking
- Parking description:Asphalt Driveway, Detached
- Garage spaces:1
New listings near 337 Mount Vernon Drive
- Coming Soon
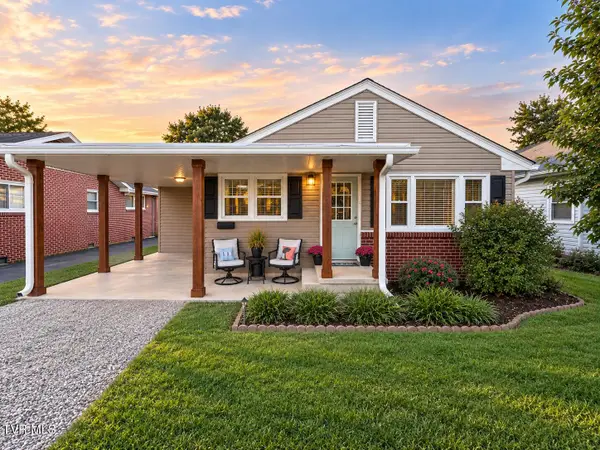 $245,000Coming Soon2 beds 2 baths1,056 sq. ft.
1512 Warpath Drive, Kingsport, TN 37664
MLS# 10002058Listed by: GREATER IMPACT REALTY KINGSPORT - New
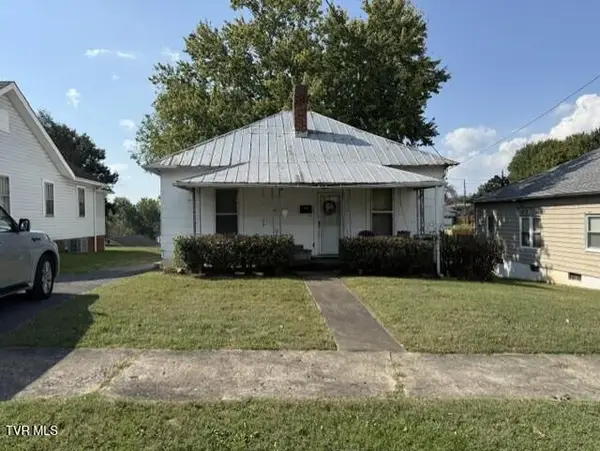 $75,000Active3 beds 1 baths1,080 sq. ft.
954 Fairview Avenue, Kingsport, TN 37660
MLS# 10002235Listed by: A TEAM REAL ESTATE PROFESSIONALS - New
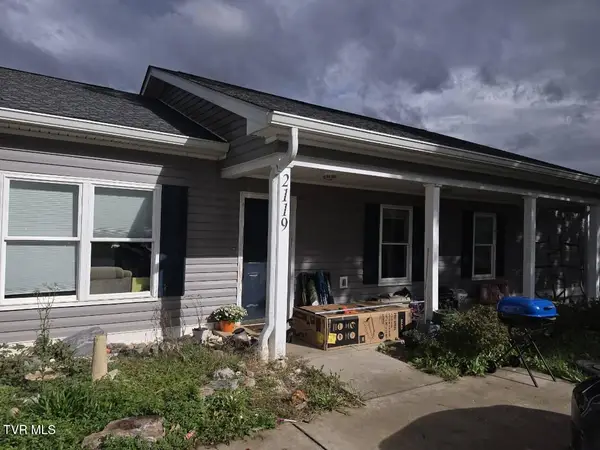 $315,000Active5 beds 2 baths2,826 sq. ft.
2119 Ramsey Avenue, Kingsport, TN 37665
MLS# 10002209Listed by: SELL YOUR HOME SERVICES, LLC - New
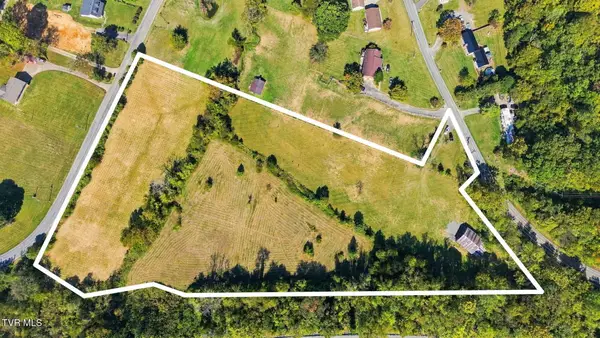 $180,000Active7.29 Acres
Tbd Summerville Road, Kingsport, TN 37663
MLS# 10002214Listed by: TOWN & COUNTRY REALTY - DOWNTOWN - New
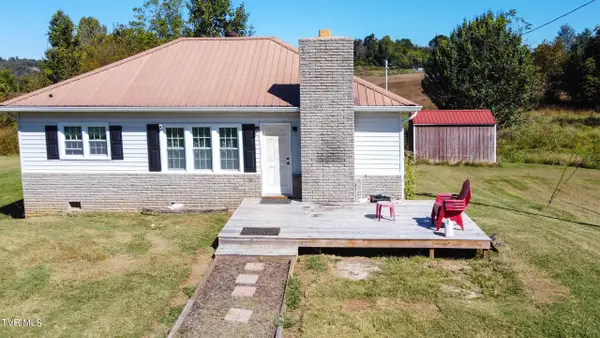 $175,000Active2 beds 1 baths988 sq. ft.
936 Mitchell Road, Kingsport, TN 37663
MLS# 10002217Listed by: TOWN & COUNTRY REALTY - DOWNTOWN - New
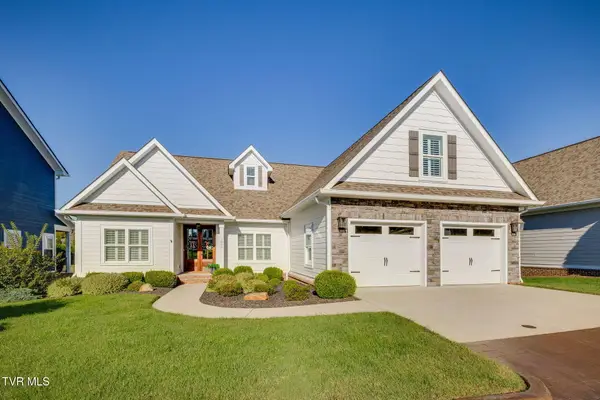 $595,000Active3 beds 2 baths2,362 sq. ft.
1959 Lydia Lane, Kingsport, TN 37664
MLS# 10002229Listed by: CONSERVUS HOMES - New
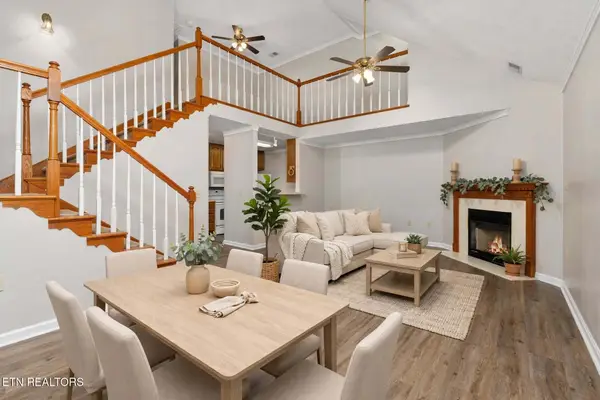 $250,000Active3 beds 3 baths1,875 sq. ft.
3711 Apple Grove Circle, Kingsport, TN 37664
MLS# 1359183Listed by: TENNESSEE LIFE REAL ESTATE PROFESSIONALS - New
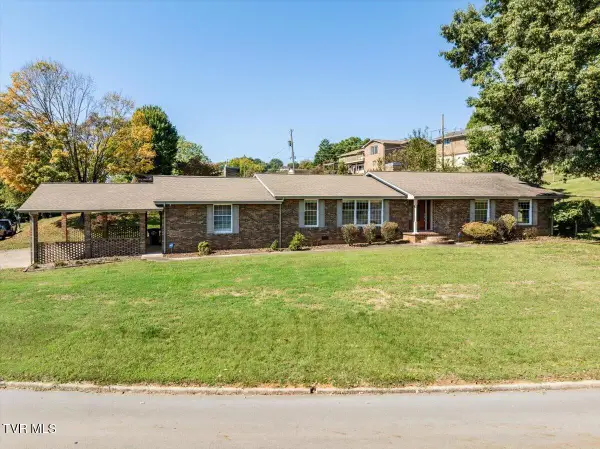 $356,000Active4 beds 3 baths2,263 sq. ft.
1200 Sharondale Avenue, Kingsport, TN 37660
MLS# 10002188Listed by: REAL BROKER - New
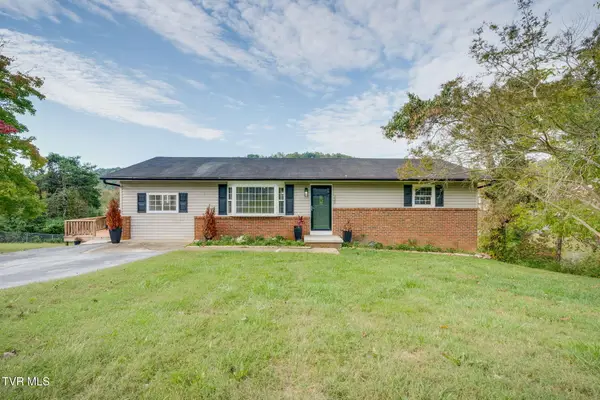
 $243,000Active4 beds 2 baths1,325 sq. ft.
720 Norris Avenue, Kingsport, TN 37665
MLS# 10002194Listed by: CENTURY 21 LEGACY - New
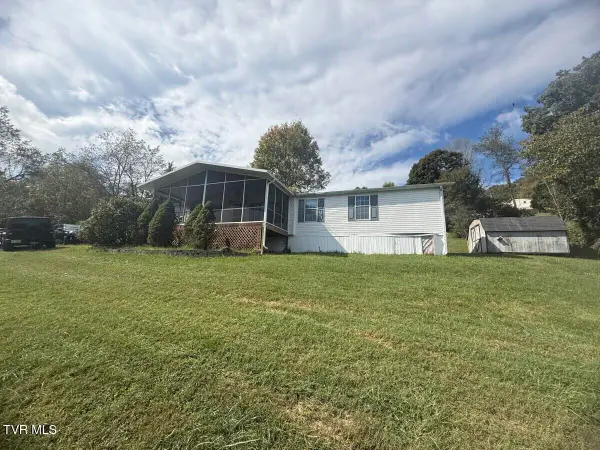 $175,000Active3 beds 3 baths1,870 sq. ft.
3308 Horseshoe Drive, Kingsport, TN 37663
MLS# 10002179Listed by: REMAX CHECKMATE, INC. REALTORS


Protect your home and budget from life's surprises with an Assurant Home Warranty, backed by a partner that supports you through every step of homeownership. Explore Plans.
©2026 Century 21 Real Estate LLC. All rights reserved. CENTURY 21®, the CENTURY 21 Logo and C21® are service marks owned by Century 21 Real Estate LLC. Century 21 Real Estate LLC fully supports the principles of the Fair Housing Act and the Equal Opportunity Act. Each office is independently owned and operated. Listing information is deemed reliable but not guaranteed accurate.