
1614 Park Street, Kingsport, TN 37664
Local realty services provided by:CENTURY 21 Legacy
1614 Park Street,Kingsport, TN 37664
$249,000
- 3 Beds
- 2 Baths
- 1,134 sq. ft.
- Single family
- Active
Listed by: kristina kilgore
Office: the addington agency bristol
MLS#:10002481
Source:TNVA_MLS
Price summary
- Price:$249,000
- Price per sq. ft.:$219.58
About this home
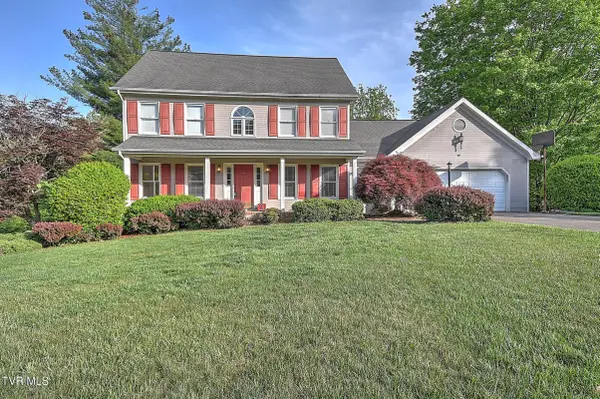
Beautifully remodeled from top to bottom, this charming 3-bedroom, 2-bath home offers the perfect combination of modern updates, thoughtful design, and an unbeatable location! Featuring excellent curb appeal and a spacious, inviting covered front porch, this home welcomes you from the moment you arrive.
Inside, you'll love the bright, open floor plan filled with natural light and beautiful white oak luxury vinyl flooring throughout. The desirable split-bedroom layout provides privacy, with the primary suite tucked away at the rear of the home and two additional bedrooms located at the front. A generously sized laundry/mudroom offers abundant storage and a convenient utility sink.
Outdoor features include a level, fenced backyard, side deck, storage building and the convenience of driveway parking in front as well as rear alley access. A partial basement provides additional storage space.
Ideally located just one block from Dobyns-Bennett High School and only two minutes from downtown Kingsport, this move-in-ready home offers exceptional convenience and charm. With all the remodeling already completed, all that's left to do is move in and enjoy!
All information herein is deemed reliable but subject to buyer verification....
Contact an agent
Home facts
- Year built:1930
- Subdivision & Development:Highland Park Add
- Listing ID #:10002481
- Added:7 day(s) ago
- Updated:October 30, 2026 at 05:12 PM
Rooms and interior
- Bedrooms:3
- Total bathrooms:2
- Full bathrooms:2
- Rooms Total:6
- Flooring:Luxury Vinyl
- Kitchen Description:Dishwasher, Eat-in Kitchen, Electric Range, Kitchen Island, Microwave, Pantry, Refrigerator
- Bedroom Description:Primary Downstairs
- Basement Description:Concrete, Partial, Walk-Out Access
- Living area:1,134 sq. ft.
Heating and cooling
- Cooling:Heat Pump
- Heating:Heat Pump
Structure and exterior
- Year built:1930
- Building area:1,134 sq. ft.
- Lot area:0.14 Acres
- Architectural Style:Craftsman
- Construction Materials:Brick, Vinyl Siding
- Exterior Features:Front porch, Side Porch
- Foundation Description:Block
Schools
- High school:Dobyns Bennett
- Middle school:Sevier
- Elementary school:Lincoln
Utilities
- Water:Public
- Sewer:Public Sewer
Finances and disclosures
- Price:$249,000
- Price per sq. ft.:$219.58
Features and amenities
- Appliances:Dishwasher, Electric Range, Microwave, Refrigerator
- Laundry features:Electric Dryer Hookup, Washer Hookup
- Amenities:Double Pane Windows, Eat-in Kitchen, Open Floorplan, Remodeled, Walk-In Closet(s)
Parking
- Parking description:Driveway
New listings near 1614 Park Street
- New
 $124,999Active2 beds 1 baths876 sq. ft.
1412 Garden Drive, Kingsport, TN 37664
MLS# 10002757Listed by: SOUTHERN DWELLINGS - New
 $150,000Active2 beds 1 baths729 sq. ft.
1417 Pineola Avenue, Kingsport, TN 37664
MLS# 10002735Listed by: SOUTHERN DWELLINGS - New
 $439,900Active3 beds 4 baths2,794 sq. ft.
332 Chesterfield Drive, Kingsport, TN 37663
MLS# 10002736Listed by: SLATER AUCTION & REALTY GROUP - New
 $189,900Active3 beds 2 baths1,104 sq. ft.
140 Brooklawn Drive, Kingsport, TN 37660
MLS# 10002728Listed by: BLUE RIDGE PROPERTIES - New
 $225,000Active3 beds 2 baths1,404 sq. ft.
1712 Whispering Hills Drive, Kingsport, TN 37660
MLS# 10002729Listed by: WEICHERT REALTORS SAXON CLARK KPT - New
 $89,900Active0.65 Acres
454 Hidden Acres Road, Kingsport, TN 37664
MLS# 10002717Listed by: PROPERTY EXECUTIVES JOHNSON CITY - New
 $25,000Active0.68 Acres
495 Oak Forest Place, Kingsport, TN 37664
MLS# 10002719Listed by: PROPERTY EXECUTIVES JOHNSON CITY - New
 $39,000Active0.68 Acres
Tbd Oak Forest (lot 25) Place, Kingsport, TN 37664
MLS# 10002720Listed by: PROPERTY EXECUTIVES JOHNSON CITY - New
 $37,000Active0.47 Acres
Tbd Oak Forest (lot 24) Place, Kingsport, TN 37664
MLS# 10002721Listed by: PROPERTY EXECUTIVES JOHNSON CITY - New
 $64,900Active0.95 Acres
501 Wood View Court, Kingsport, TN 37664
MLS# 10002723Listed by: PROPERTY EXECUTIVES JOHNSON CITY


Protect your home and budget from life's surprises with an Assurant Home Warranty, backed by a partner that supports you through every step of homeownership. Explore Plans.
©2026 Century 21 Real Estate LLC. All rights reserved. CENTURY 21®, the CENTURY 21 Logo and C21® are service marks owned by Century 21 Real Estate LLC. Century 21 Real Estate LLC fully supports the principles of the Fair Housing Act and the Equal Opportunity Act. Each office is independently owned and operated. Listing information is deemed reliable but not guaranteed accurate.