
1678 Echo Court, Kingsport, TN 37665
Local realty services provided by:CENTURY 21 Legacy
1678 Echo Court,Kingsport, TN 37665
$214,900
- 3 Beds
- 2 Baths
- 1,602 sq. ft.
- Single family
- Active
Listed by: laura mcmillan
Office: selling stateline real estate group
MLS#:10000922
Source:TNVA_MLS
Price summary
- Price:$214,900
- Price per sq. ft.:$134.14
About this home
***SELLER IS OFFERING $10,000 IN BUYER CLOSING EXPENSES!!!***
Welcome to 1678 Echo Ct, Kingsport, TN--a beautifully updated, move-in-ready retreat nestled on 2.8 private, wooded acres. Whether you are looking for your own peaceful sanctuary or a turnkey addition to your investment portfolio, this property delivers exceptional value, modern updates, and total privacy. The heart of the home features a cozy, eat-in kitchen completely modernized with brand-new cabinets, pristine countertops, stainless steel appliances, and durable luxury vinyl plank (LVP) flooring. Step directly from the kitchen out onto your private back deck, perfect for morning coffee surrounded by nature. Conveniently located just off the kitchen is the convenient half bath and a dedicated laundry/utility area, where the washer and dryer convey with the sale. This home offers incredible versatility with its layout. Tucked away upstairs, you will find an adorable third bedroom that the current owners have styled as a cozy den space. Back on the main level, located just off the utility room, is a huge storage room with direct access to the carport--a flexible space that could easily be converted into a spacious fourth bedroom. Major structural and mechanical updates provide ultimate peace of mind for years to come. The home features a new HVAC system installed in 2025, new gutters and drainage completed in June 2025, and the parts of the home with the durable metal roof that is only 8 months old. The full bathroom has been thoroughly updated with a new vanity, toilet, and plumbing, all complemented by fresh, modern light fixtures throughout the entire home. Additionally, the property has been proactively maintained with a professional termite treatment by Barnes in May 2026.The outdoor living spaces are just as inviting as the interior. Enjoy the peace and quiet from the charming, rocking-chair covered front porch, or relax on the side porch, which was freshly painted just two months ago. For vehicles, hobbies, or equipment, the property includes a massive 18x30 four-car carport.(Note: Window curtains do not convey). With absolutely nothing left to do but unpack, this rare Kingsport gem is ready for its next chapter....
Contact an agent
Home facts
- Year built:1933
- Subdivision & Development:Not In Subdivision
- Listing ID #:10000922
- Added:1 day(s) ago
- Updated:September 15, 2026 at 07:06 PM
Rooms and interior
- Bedrooms:3
- Total bathrooms:2
- Full bathrooms:1
- Half bathrooms:1
- Rooms Total:7
- Flooring:Luxury Vinyl
- Kitchen Description:Electric Range, Kitchen Island, Kitchen/Dining Combo, Refrigerator
- Bedroom Description:Primary Downstairs
- Basement Description:Crawl Space
- Living area:1,602 sq. ft.
Heating and cooling
- Cooling:Heat Pump
- Heating:Heat Pump
Structure and exterior
- Year built:1933
- Building area:1,602 sq. ft.
- Lot area:2.8 Acres
- Architectural Style:Ranch
- Construction Materials:Brick, Plaster
- Exterior Features:Back, Deck, Front porch
Schools
- High school:Dobyns Bennett
- Middle school:Sevier
- Elementary school:Kennedy
Utilities
- Water:Public
- Sewer:Public Sewer
Finances and disclosures
- Price:$214,900
- Price per sq. ft.:$134.14
Features and amenities
- Appliances:Electric Range, Refrigerator, Washer
- Laundry features:Dryer, Electric Dryer Hookup, Washer, Washer Hookup
- Amenities:Walk-In Closet(s)
Parking
- Parking description:Carport
- Carport spaces:4
New listings near 1678 Echo Court
- New
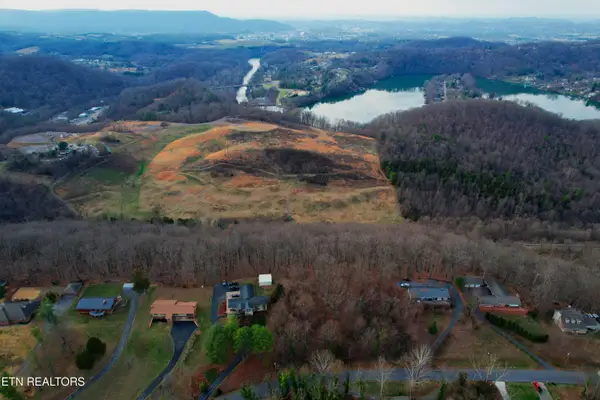 $49,900Active6.73 Acres
0 Hemlock Rd, Kingsport, TN 37664
MLS# 1355523Listed by: EPIQUE REALTY - New
 $325,000Active4 beds 3 baths2,420 sq. ft.
929 Clearwood Avenue, Kingsport, TN 37660
MLS# 10000895Listed by: BLUE RIDGE PROPERTIES - New
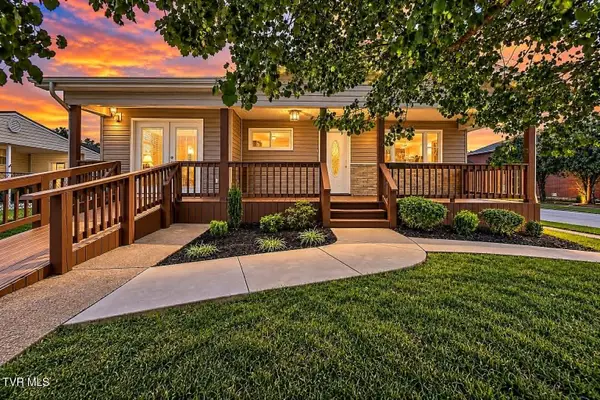 $259,900Active3 beds 2 baths1,584 sq. ft.
244 Dunbar Street, Kingsport, TN 37660
MLS# 10000911Listed by: EXP REALTY, LLC - New
 $372,000Active3 beds 2 baths1,664 sq. ft.
3900 Thornton Drive, Kingsport, TN 37664
MLS# 10000893Listed by: BLUE RIDGE PROPERTIES COL HGTS - New
 $55,000Active0.63 Acres
539 West Valley Drive, Kingsport, TN 37664
MLS# 10000899Listed by: COLDWELL BANKER SECURITY REAL ESTATE - New
 $199,000Active-- beds 2 baths2,580 sq. ft.
1138 Fairview Avenue, Kingsport, TN 37660
MLS# 10000908Listed by: TOWN & COUNTRY REALTY - DOWNTOWN  $299,000Pending26.97 Acres
0 E Stone Dr 0 Hwy 11w, Kingsport, TN 37660
MLS# 3591726Listed by: SPRING MOUNTAIN REALTY PLLC- New
 $189,900Active3 beds 2 baths1,420 sq. ft.
229 Aesque Street, Kingsport, TN 37664
MLS# 3591757Listed by: SPRING MOUNTAIN REALTY PLLC - New
 $479,900Active3 beds 3 baths2,119 sq. ft.
313 Sonnett Court, Kingsport, TN 37664
MLS# 3591870Listed by: SPRING MOUNTAIN REALTY PLLC


Protect your home and budget from life's surprises with an Assurant Home Warranty, backed by a partner that supports you through every step of homeownership. Explore Plans.
©2026 Century 21 Real Estate LLC. All rights reserved. CENTURY 21®, the CENTURY 21 Logo and C21® are service marks owned by Century 21 Real Estate LLC. Century 21 Real Estate LLC fully supports the principles of the Fair Housing Act and the Equal Opportunity Act. Each office is independently owned and operated. Listing information is deemed reliable but not guaranteed accurate.