168 East Ravine Road #168, Kingsport, TN 37660
Local realty services provided by:CENTURY 21 Legacy
168 East Ravine Road #168,Kingsport, TN 37660
$330,000
- 3 Beds
- 4 Baths
- - sq. ft.
- Single family
- Sold
Listed by: lori fletcher
Office: conservus homes
MLS#:9998705
Source:TNVA_MLS
Sorry, we are unable to map this address
Price summary
- Price:$330,000
- Monthly HOA dues:$140
About this home
Discover refined, low maintenance living in one of Kingsport's most convenient locations. Just minutes from vibrant downtown shopping, restaurants, entertainment, local shops, and Holston Valley Medical Center. This spacious brick condominium offers the perfect blend of comfort, luxury, and accessibility. Move-in ready with all the attention to details.
Designed with everyday living in mind, the main level features an inviting great room anchored by a stately fireplace , a well-appointed kitchen with eat-in breakfast area, a well-placed half bathroom, spacious living areas, gleaming hardwood flooring, and loads of natural lighting through custom, plantation blinds. Beautiful, custom cabinetry, updated lighting, stainless appliances, and a stunning, muted color palette blends this area of the home into a magazine-worthy space.
The main level primary suite provides the ease of one level living and includes a generously sized, private en suite bathroom. Custom lighting and a soaking tub highlight this area of the home. A large, walk in closet and other storage areas make for accessible, organized spaces. Rear decking, accessed from the kitchen nook or primary suite, create the perfect spot for morning coffee or evening relaxation, complete with an existing gas line ready for your outdoor grill.
Upstairs, you will find two generously sized bedroom suites that have their own private full bath, creating an ideal layout for overnight guests. A versatile, large bonus area offers endless possibilities as a home office, reading nook, hobby space, media room, or whatever suites your need. An oversized walk in storage closet nearby makes for a great toy room, hobby room, or flex space.
The lower level of the home features an expansive garage with space to grow. Plentiful closet spaces and flex rooms in this area creates the ideal room for a workshop, home gym, craft room, and more.
If you have been searching for a luxurious, low maintenance Kingsport condominium, this is the one. Main level living, elegant spaces, timeless updates, and beautiful curb appeal deliver here at 168 East Ravine Road. Schedule your private tour today and experience effortless living at its finest....
Contact an agent
Home facts
- Year built:1997
- Subdivision & Development:Watauga Court
- Listing ID #:9998705
- Added:49 day(s) ago
- Updated:September 14, 2026 at 06:54 AM
Rooms and interior
- Bedrooms:3
- Total bathrooms:4
- Full bathrooms:3
- Half bathrooms:1
- Rooms Total:7
- Flooring:Carpet, Hardwood
- Bathrooms Description:Soaking Tub
- Kitchen Description:Dishwasher, Eat-in Kitchen, Electric Range, Microwave, Refrigerator
- Bedroom Description:Primary Downstairs
- Basement Description:Concrete, Garage Door, Workshop
Heating and cooling
- Cooling:Ceiling Fan(s), Heat Pump
- Heating:Heat Pump
Structure and exterior
- Year built:1997
- Architectural Style:Traditional
- Construction Materials:Brick
- Exterior Features:Balcony, Deck, Rear Porch
Schools
- High school:Dobyns Bennett
- Middle school:Sevier
- Elementary school:Jackson
Utilities
- Water:Public
- Sewer:Public Sewer
Finances and disclosures
- Price:$330,000
Features and amenities
- Appliances:Dishwasher, Electric Range, Microwave, Refrigerator
- Laundry features:Electric Dryer Hookup, Washer Hookup
- Amenities:Eat-in Kitchen, Remodeled, Soaking Tub, Walk-In Closet(s)
Parking
- Parking description:Asphalt Driveway, Garage Door Opener
- Garage spaces:2
New listings near 168 East Ravine Road #168
- New
 $285,000Active3 beds 2 baths1,264 sq. ft.
552 Kincaid Street, Kingsport, TN 37660
MLS# 712997Listed by: SPRING MOUNTAIN REALTY, PLLC 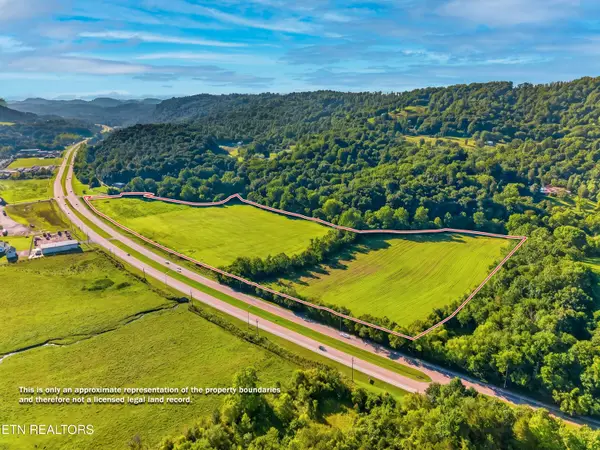 $299,000Pending26.97 Acres
0 East Stone Drive / 0 Hwy. 11w, Kingsport, TN 37660
MLS# 1348751Listed by: SPRING MOUNTAIN REALTY, PLLC- New
 $375,000Active3 beds 3 baths2,052 sq. ft.
4824 Curtis Court, Kingsport, TN 37664
MLS# 10000849Listed by: KW JOHNSON CITY - New
 $475,000Active4 beds 3 baths2,403 sq. ft.
428 High Ridge Road, Kingsport, TN 37660
MLS# 10000841Listed by: PROPERTY EXECUTIVES JOHNSON CITY - New
 $129,000Active2 beds 1 baths748 sq. ft.
1608 F Street, Kingsport, TN 37664
MLS# 10000845Listed by: HIGHLANDS REAL ESTATE SEA GLASS - New
 $405,000Active3 beds 3 baths1,943 sq. ft.
1825 Pinebrook Drive, Kingsport, TN 37660
MLS# 10000836Listed by: CONSERVUS HOMES - New

 $275,000Active3 beds 3 baths1,822 sq. ft.
1809 Manor Court, Kingsport, TN 37660
MLS# 10000828Listed by: CENTURY 21 LEGACY - New
 $150,000Active2 beds 1 baths944 sq. ft.
910 Robertson Street, Kingsport, TN 37660
MLS# 10000829Listed by: KW KINGSPORT - New
 $634,900Active4 beds 4 baths2,760 sq. ft.
3320 Cottage Green Court, Kingsport, TN 37664
MLS# 10000831Listed by: BLUE RIDGE PROPERTIES - New
 $245,000Active3 beds 2 baths1,475 sq. ft.
2537 Sullivan Gardens Parkway, Kingsport, TN 37660
MLS# 10000832Listed by: FATHOM REALTY


Protect your home and budget from life's surprises with an Assurant Home Warranty, backed by a partner that supports you through every step of homeownership. Explore Plans.
©2026 Century 21 Real Estate LLC. All rights reserved. CENTURY 21®, the CENTURY 21 Logo and C21® are service marks owned by Century 21 Real Estate LLC. Century 21 Real Estate LLC fully supports the principles of the Fair Housing Act and the Equal Opportunity Act. Each office is independently owned and operated. Listing information is deemed reliable but not guaranteed accurate.